Leave a Message

Thank you for your message. We will be in touch with you shortly.

Explore Our Properties
9305 Flynn Circle 8
9305 Flynn Circle 8
9305 Flynn Circle 8
9305 Flynn Circle 8
9305 Flynn Circle 8
9305 Flynn Circle 8
9305 Flynn Circle 8
9305 Flynn Circle 8
9305 Flynn Circle 8
9305 Flynn Circle 8
9305 Flynn Circle 8
9305 Flynn Circle 8
9305 Flynn Circle 8
9305 Flynn Circle 8
9305 Flynn Circle 8
9305 Flynn Circle 8
9305 Flynn Circle 8
9305 Flynn Circle 8
9305 Flynn Circle 8
9305 Flynn Circle 8
9305 Flynn Circle 8
9305 Flynn Circle 8
9305 Flynn Circle 8
9305 Flynn Circle 8
9305 Flynn Circle 8
9305 Flynn Circle 8
9305 Flynn Circle 8
9305 Flynn Circle 8
9305 Flynn Circle 8
9305 Flynn Circle 8
9305 Flynn Circle 8
VIEW PHOTOS
$362,500

9305 Flynn Circle 8

2 Beds 2 Baths 1,227 Sq.Ft. 1,742.4 Sq.Ft.

Description

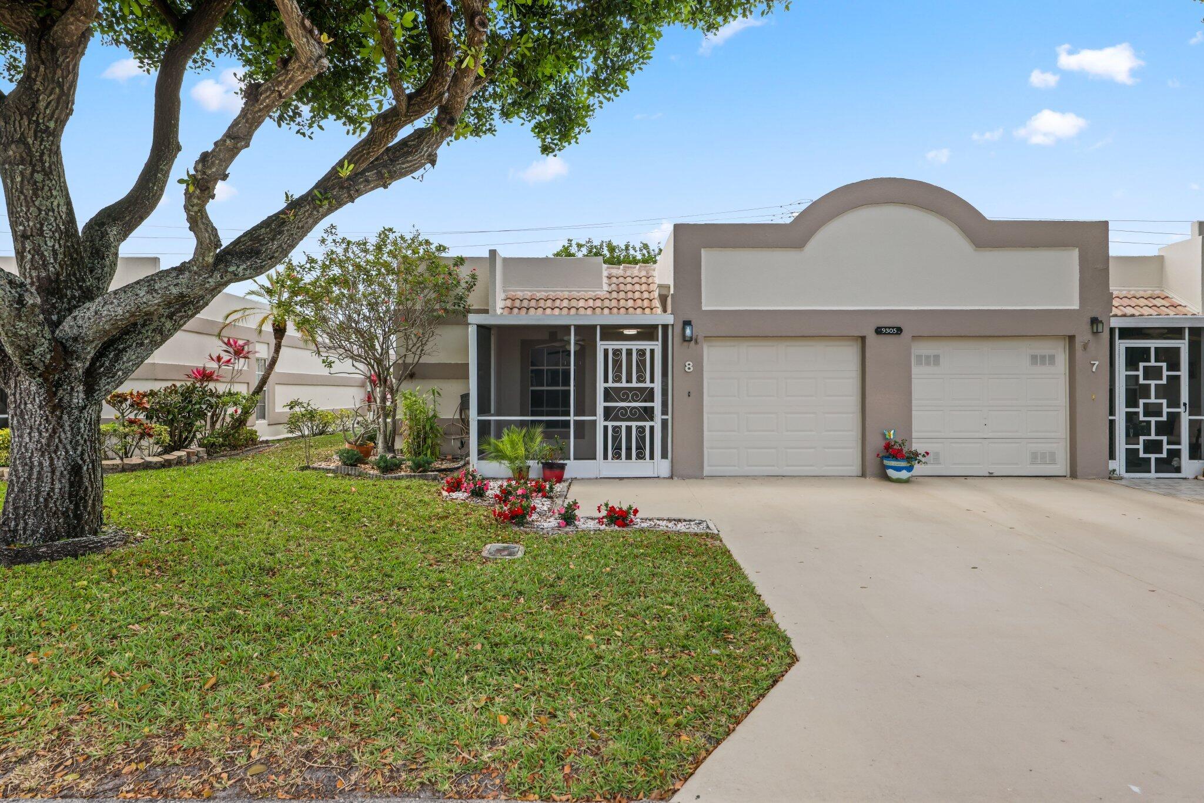
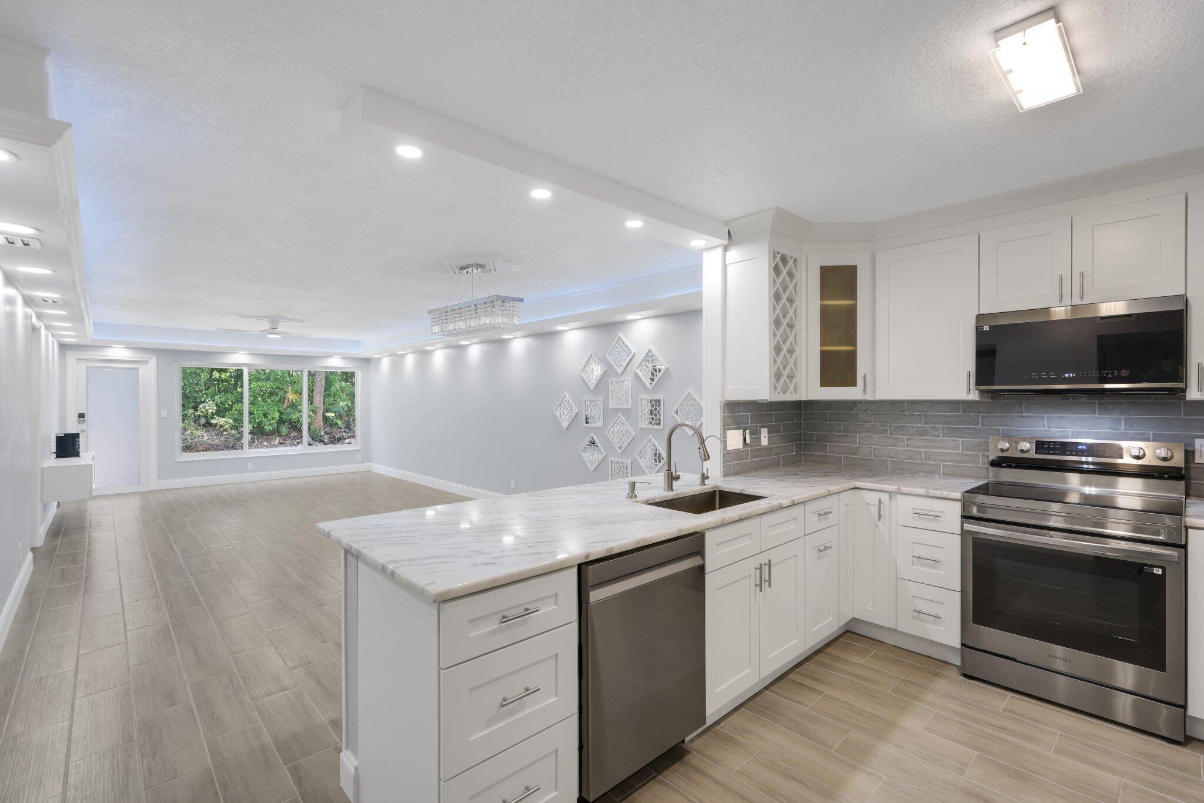
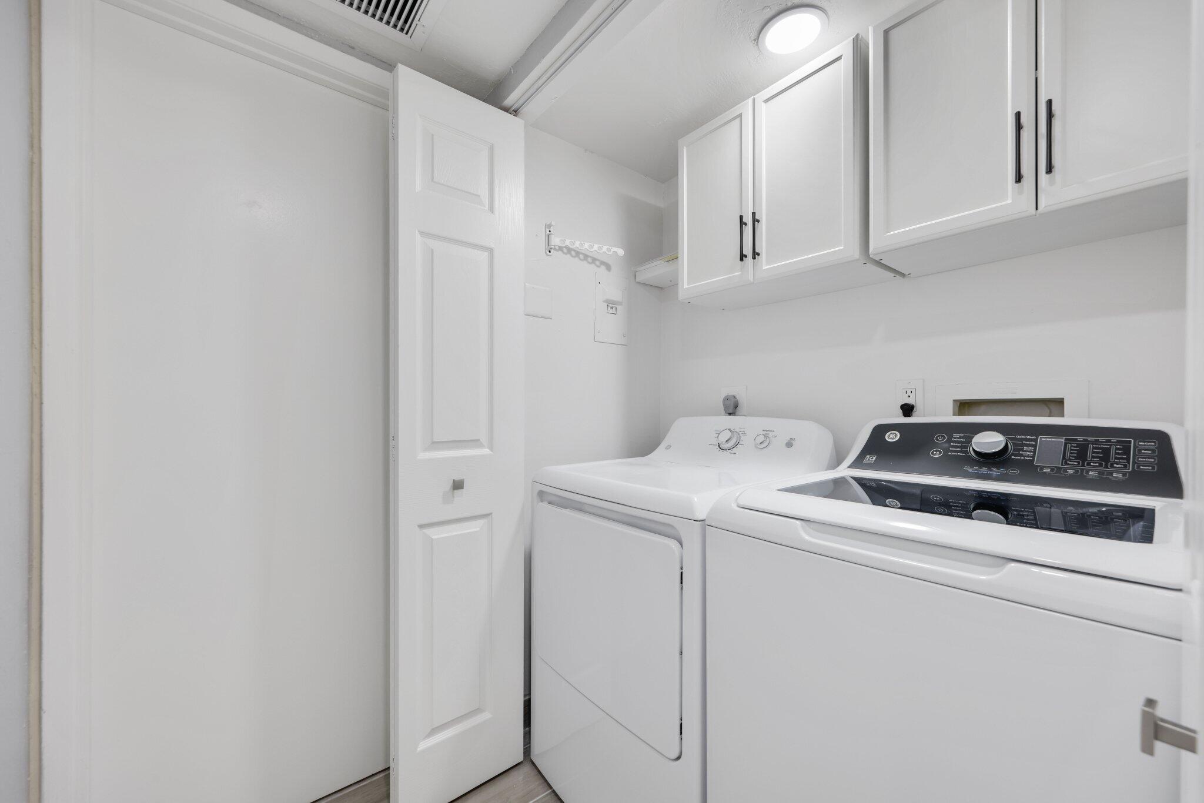
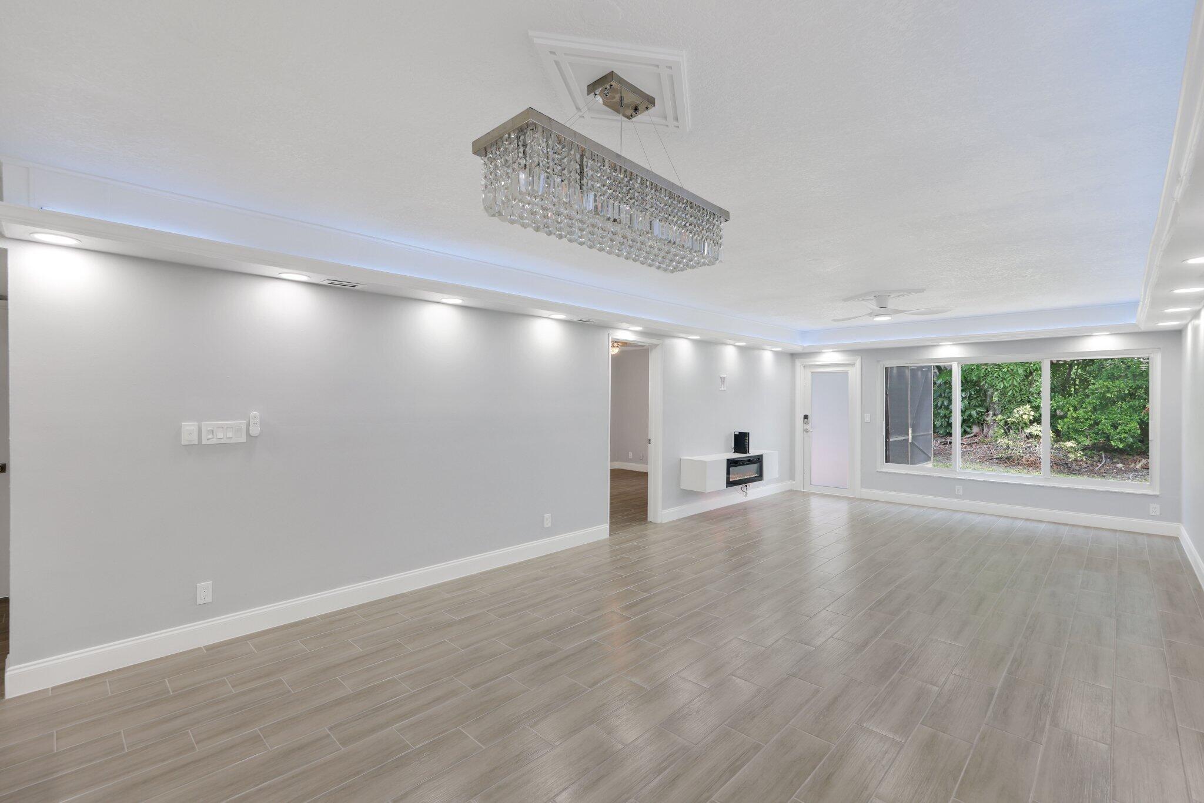
Discover the crown jewel of Town Villas 55+. This brand new, fully renovated home is the epitome of clean modern living. Never before occupied and ready to welcome you. NEW ELECTRICAL, NEW A/C, NEW WATER HEATER, NEW APPLIANCES, NEW IMPACT WINDOW & DOORS

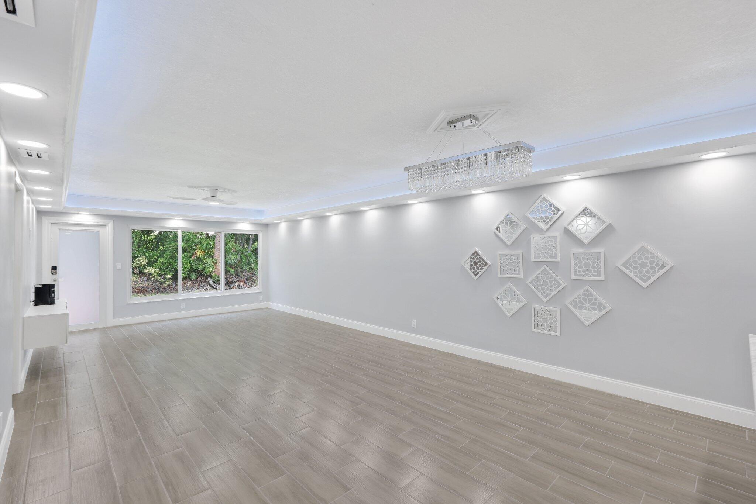
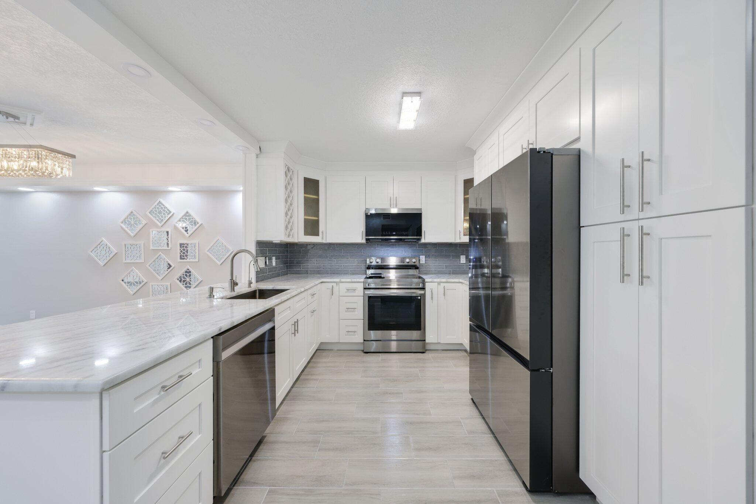
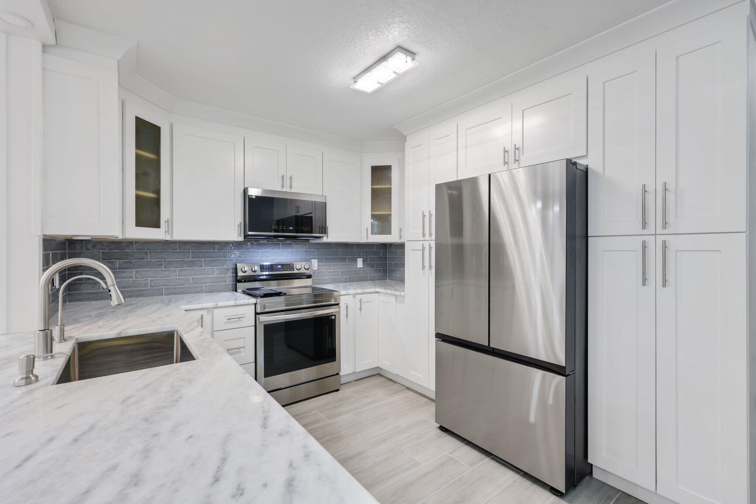
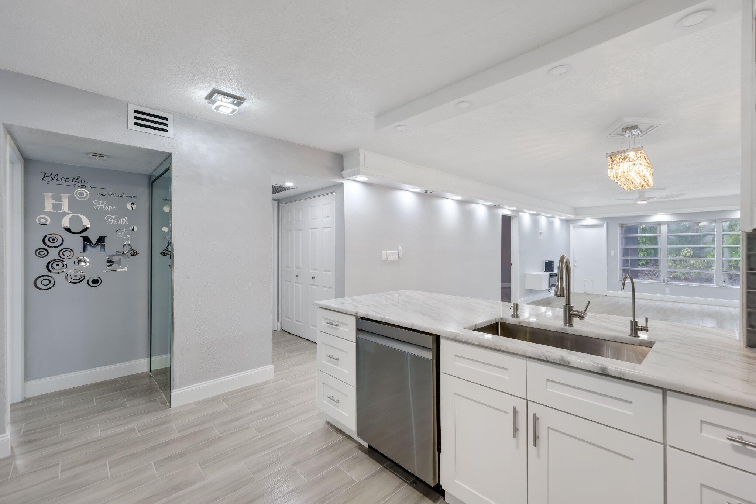
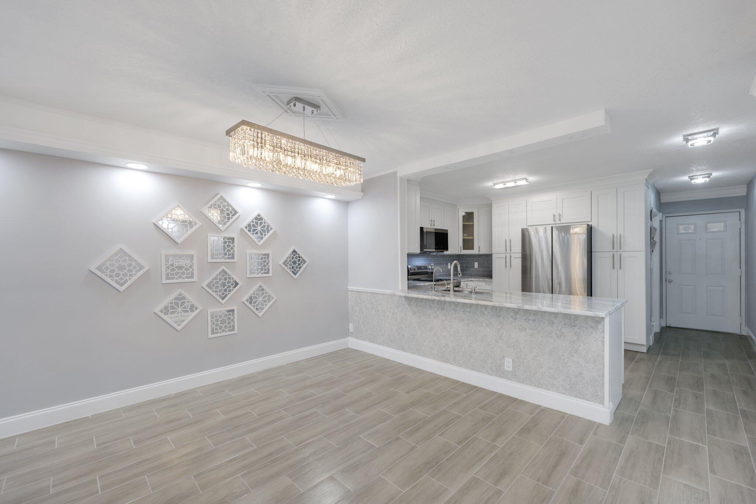
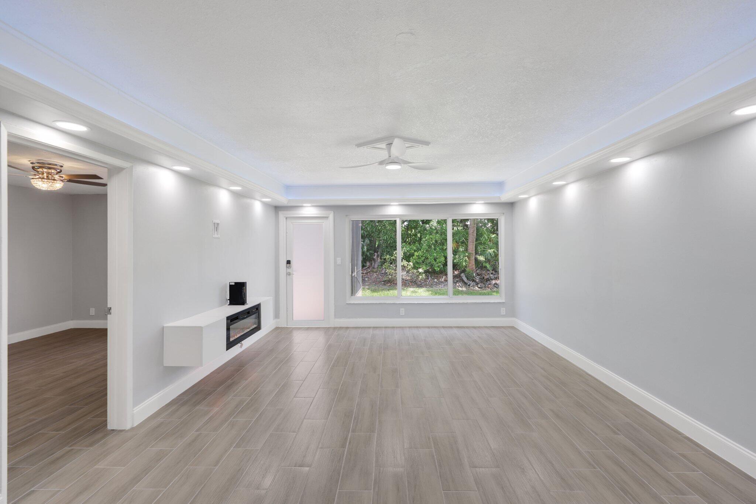
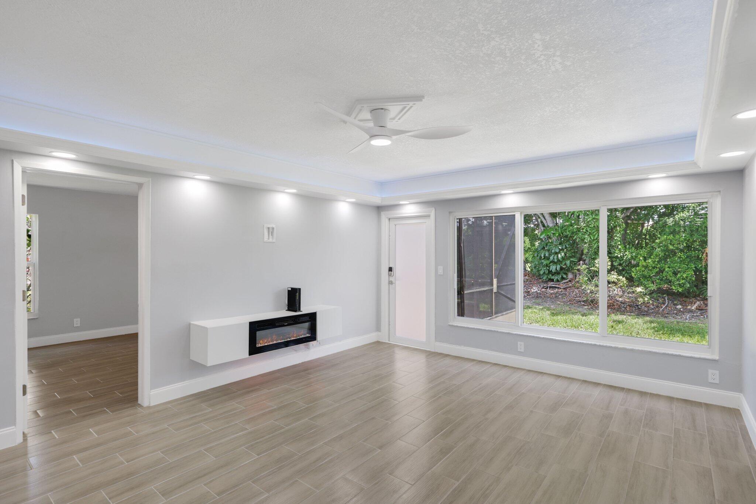
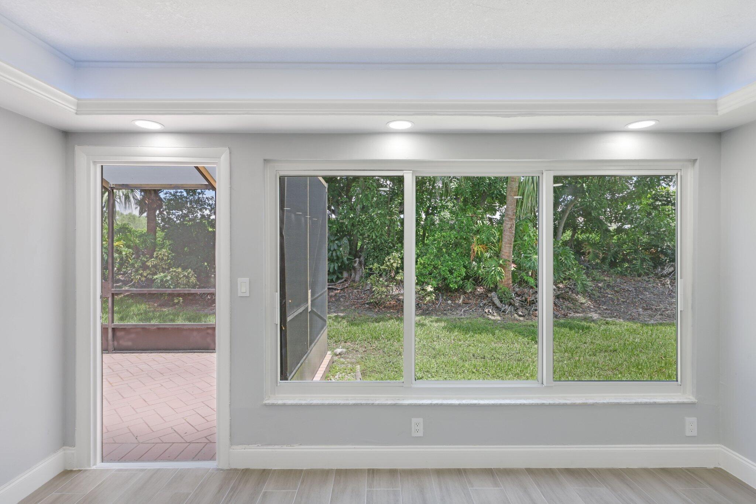
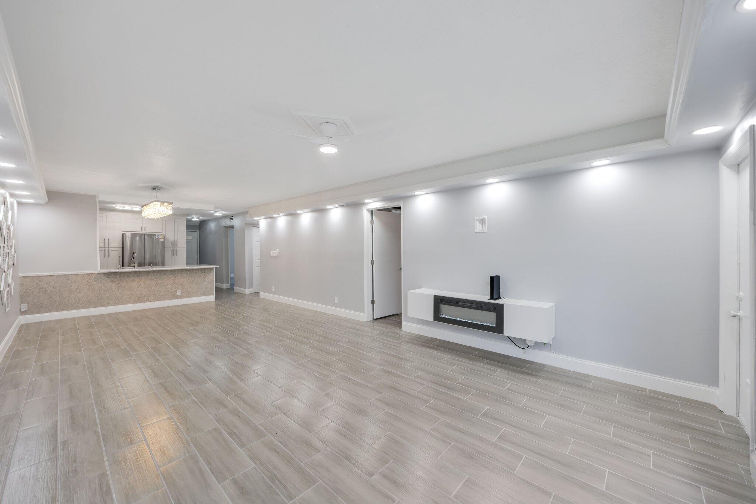
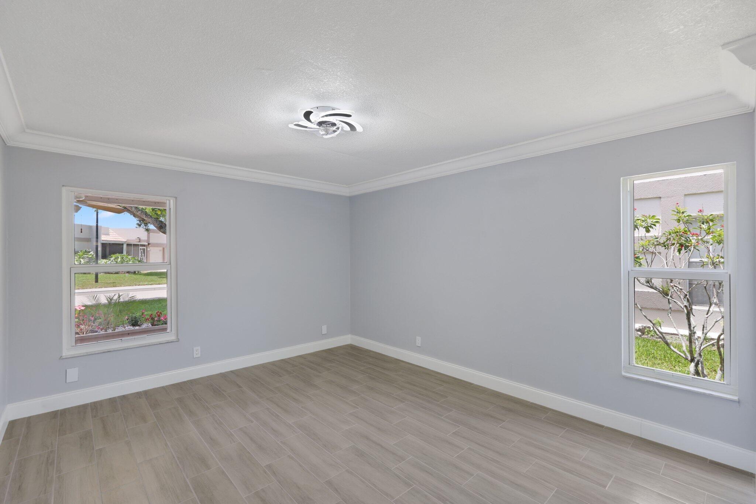
As enter inside this spacious 1,227 sqft residence, you'll be greeted by an abundance of natural light pouring through new hurricane impact windows, providing both beauty and peace of mind. The open living area seamlessly flows into a chefs kitchen, where cooking becomes a joy with brand new appliances, sleek countertops, and contemporary cabinetry designed to inspire culinary creativity.

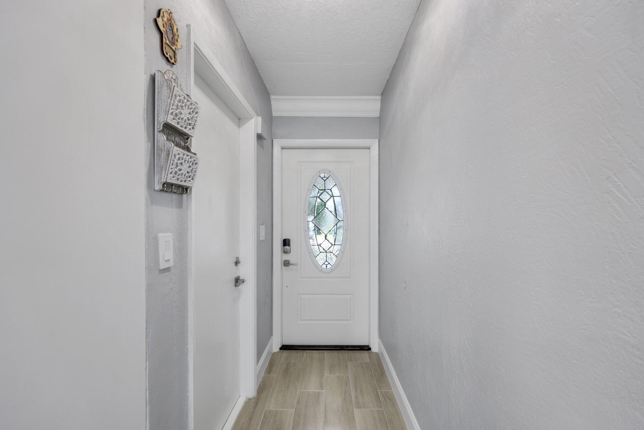
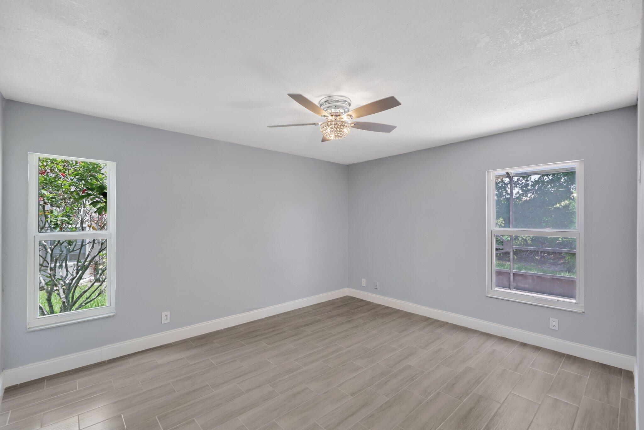
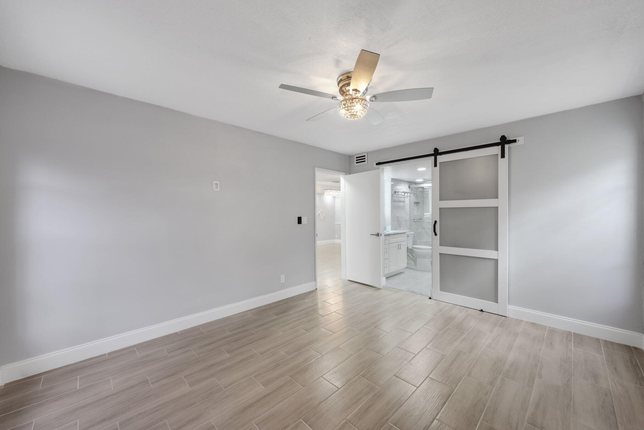
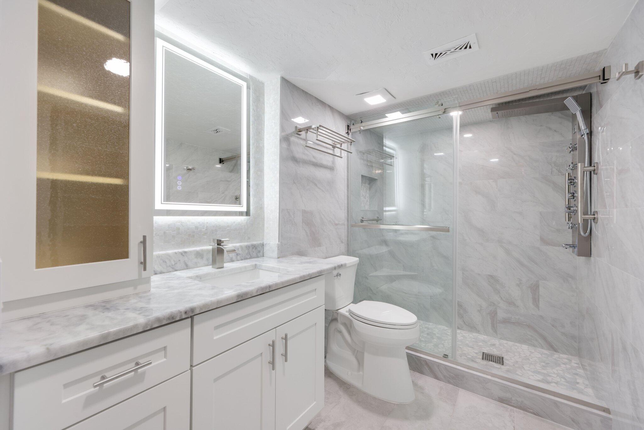
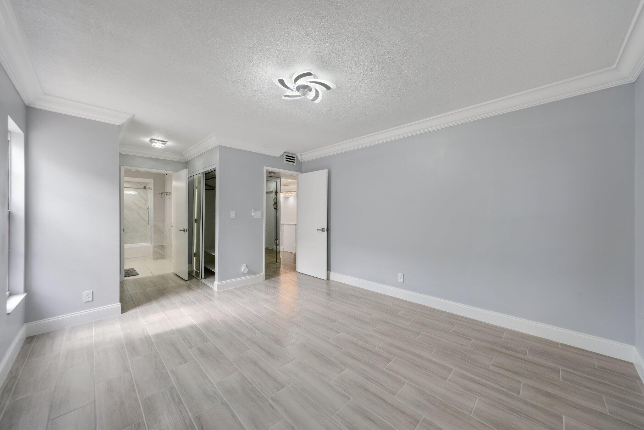
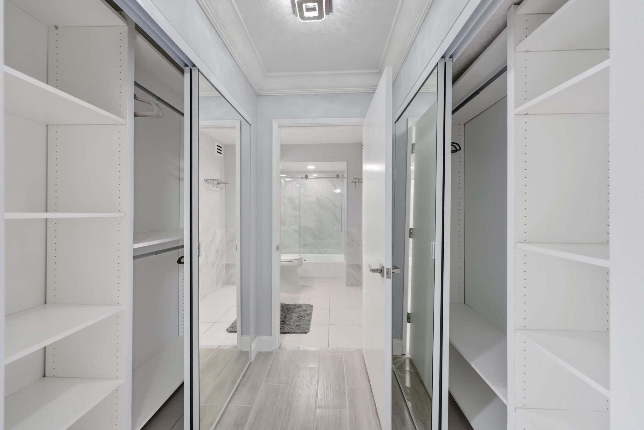
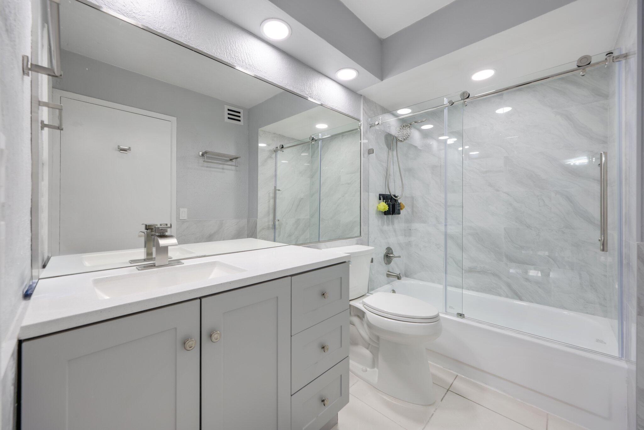
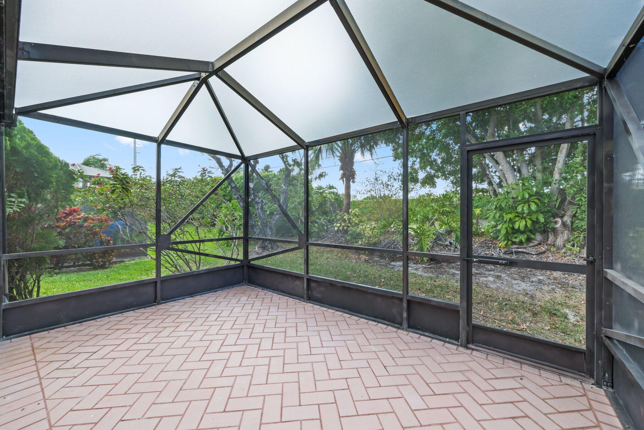
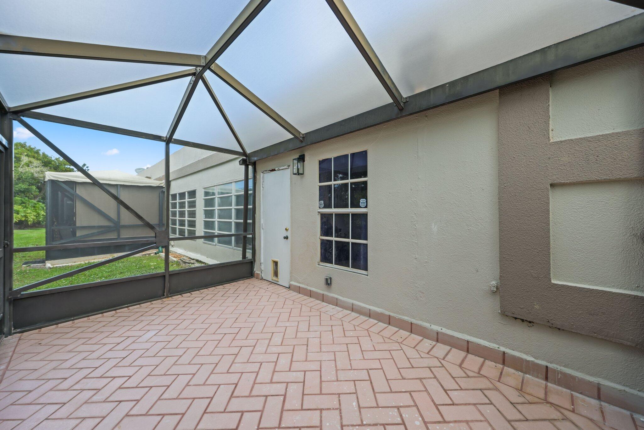
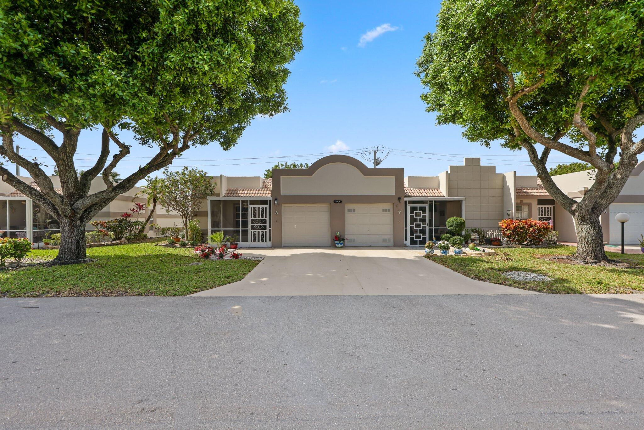
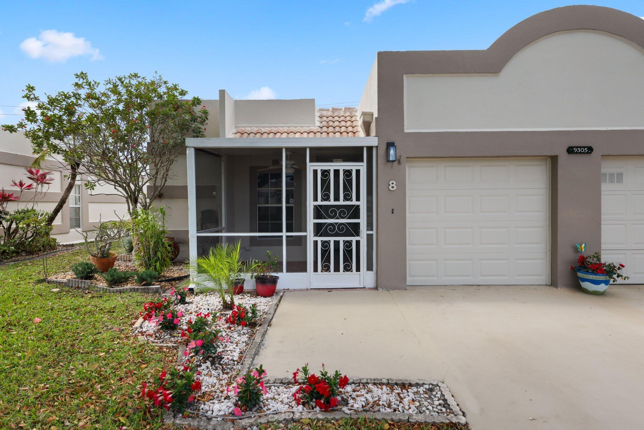
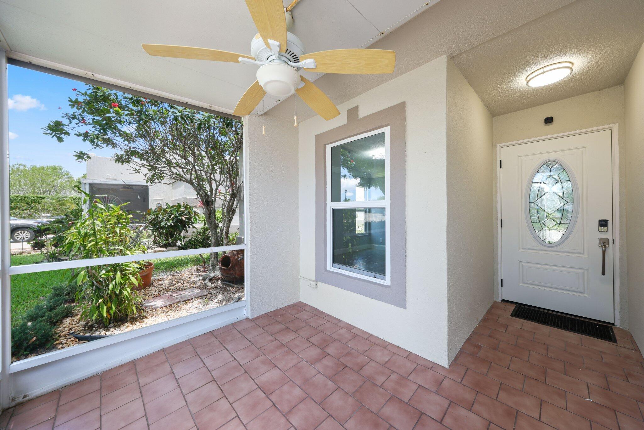
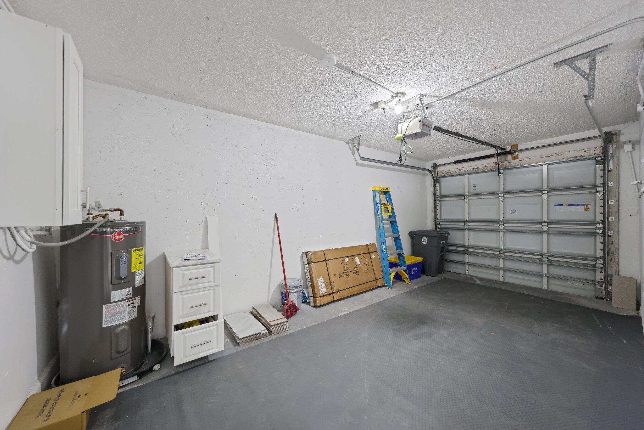
Both bedrooms offer tranquility, complemented by renovated bathrooms. This property come with a private screened in terrace and a 1 car garage NEW KITCHEN REVERSE OSMOSIS FILTRATION SYSTEM. Master Bath Outfitted with Multi Jet Shower System, Auto Lighting Defogging Mirror. Smart Thermostat, Security Camera & 5 Way Smart Door Front and Back Locke

Share Property

Location

9305 Flynn Circle 8, Boca Raton, FL 33496

Status

Sold

Date Sold

August 1, 2025
Perry Melzer

Perry Melzer

Property Amenities

Interior
Fireplace Decorative
Appliances Cooktop, Dryer, Dishwasher, Electric Range, Microwave, Refrigerator, Trash Compactor, Washer
Total Bedrooms: 2
Full Bathrooms: 2
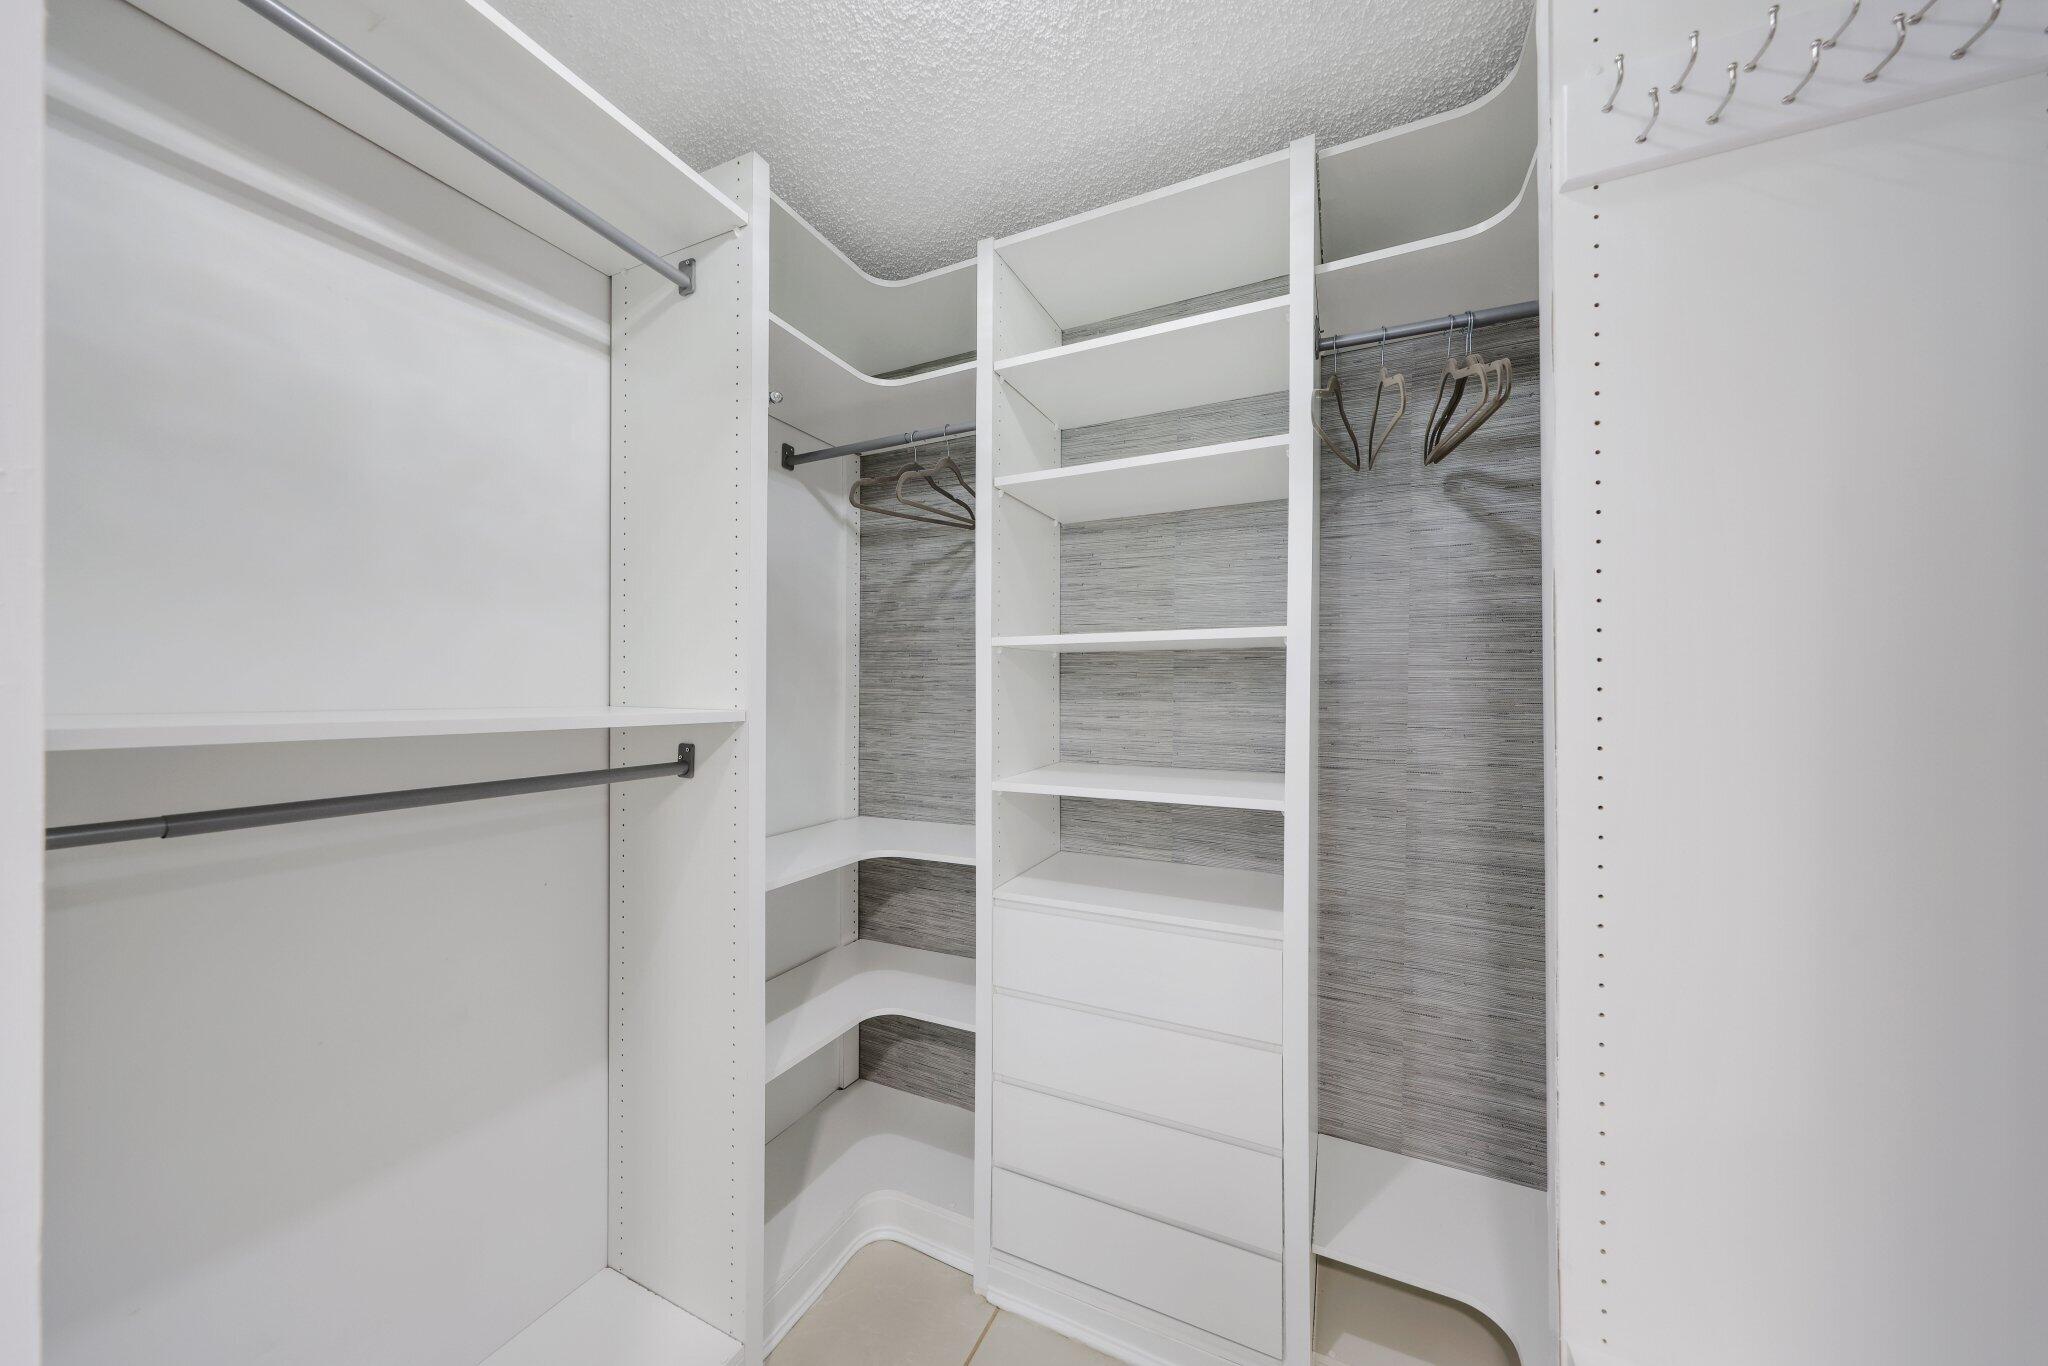
Other Interior Features Living/Dining Room, Main Level Primary, Split Bedrooms, Walk-In Closet(s)
Area & Lot
Total area 1,458 Sq.Ft.
Lot Area 1,742.4 Sq.Ft.
Living area 1,227 Sq.Ft.
MLS® ID R11082945
Year Built 1986
Water Frontage None
View Description Garden
Type Residential
Status Sold
Date Sold August 1, 2025
Exterior
Stories 1
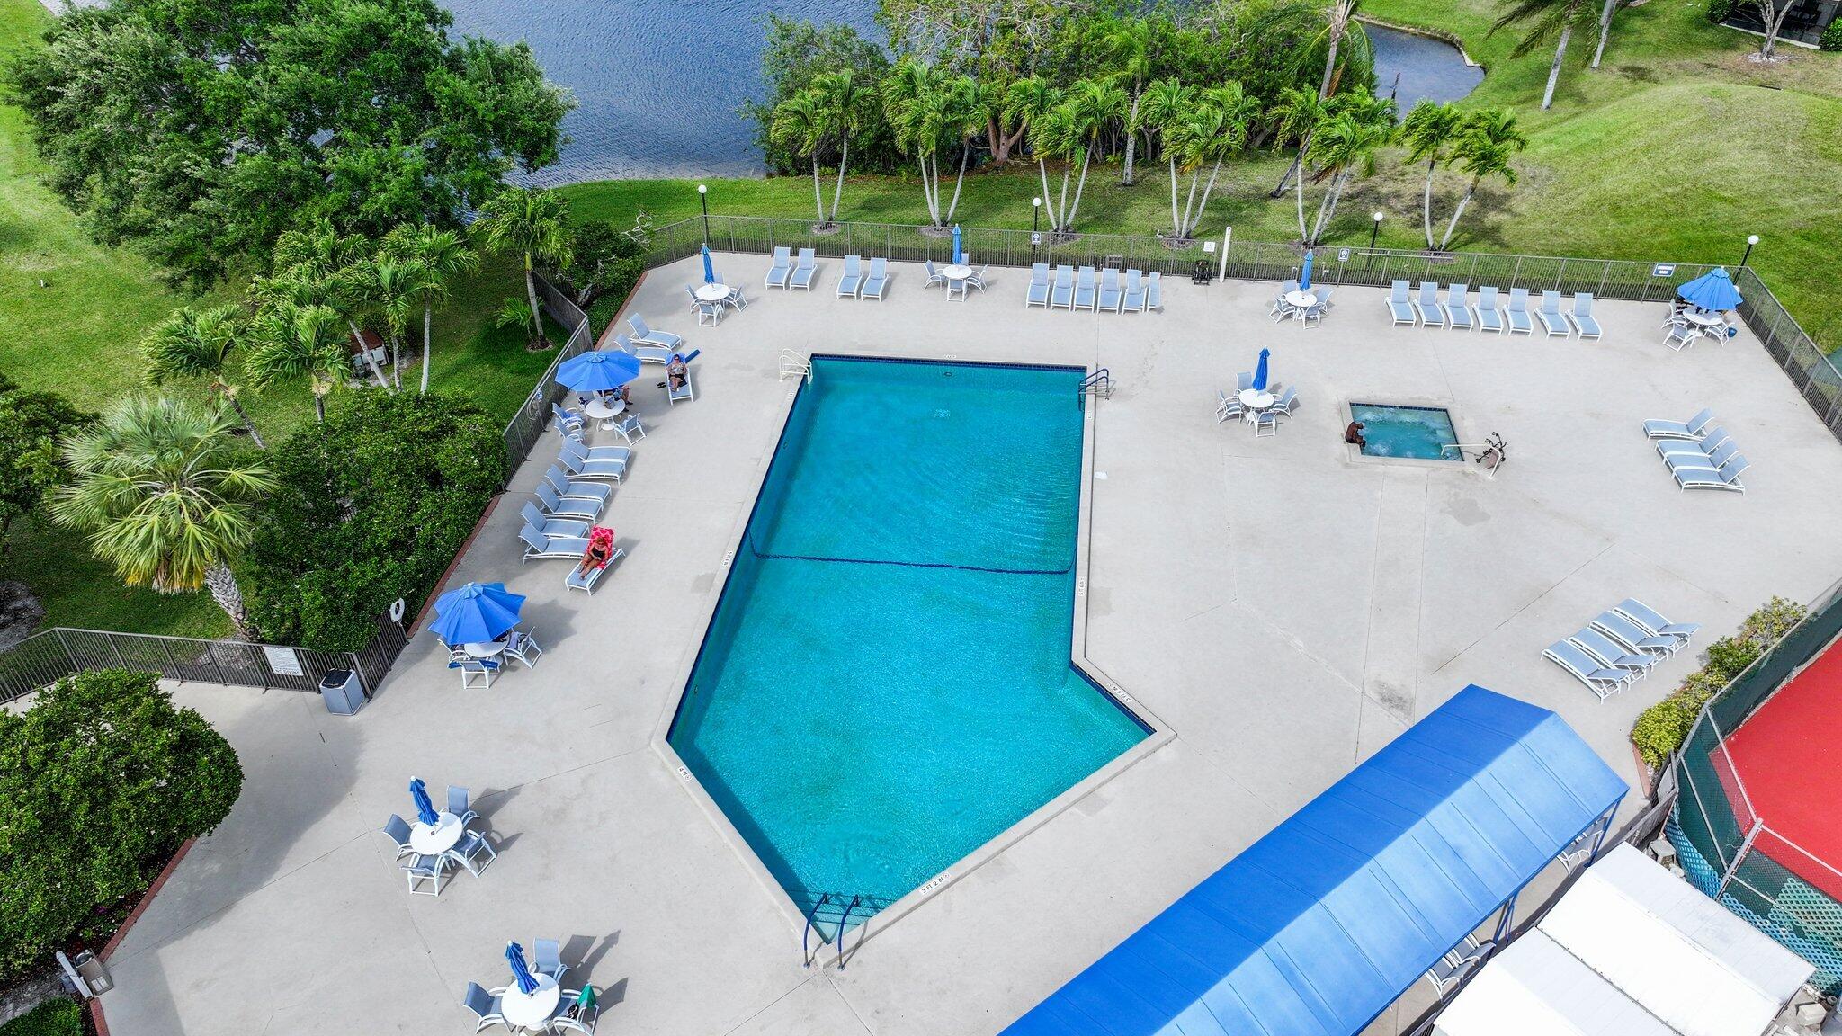
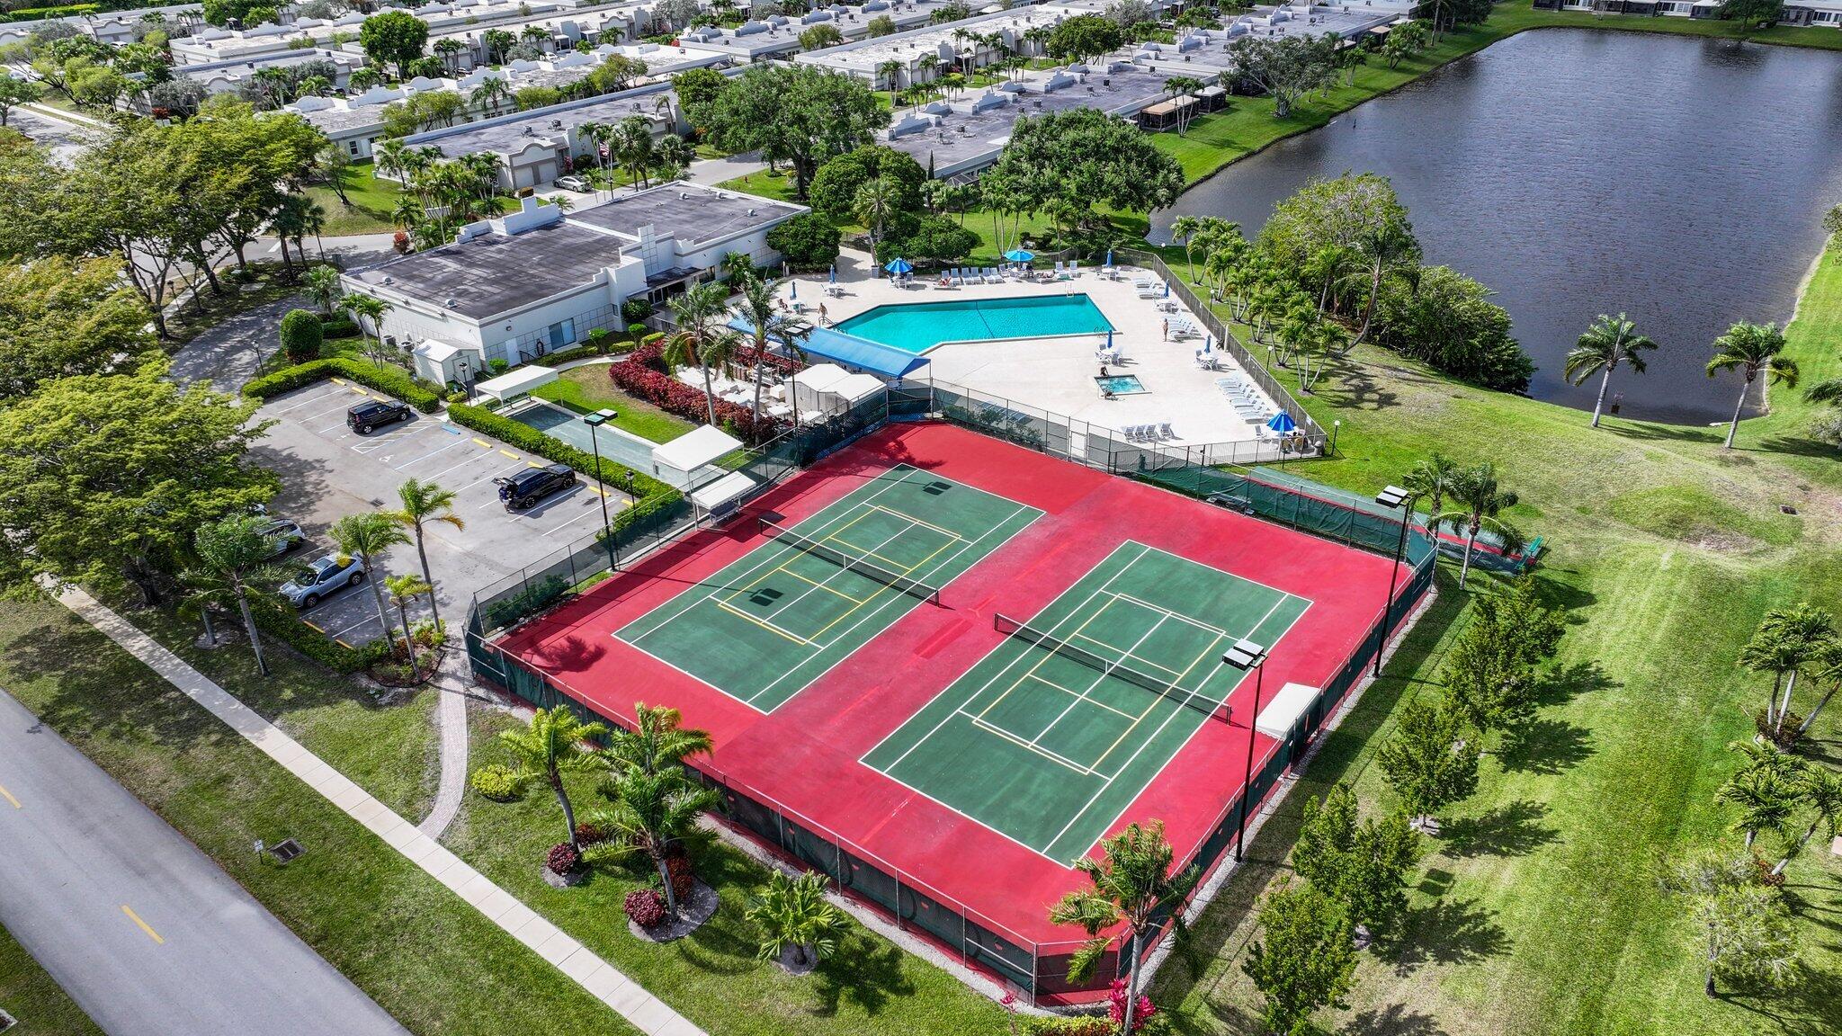
Pool Association
Air conditioning Central Air, Ceiling Fan(s), Electric
Heat type Central
Water Source Public
Garage Space 1.0
Security Features Smoke Detector(s)
Sewer Public Sewer
Other Exterior Features Outdoor Living Area, Porch
Parking Attached, Garage, Garage Door Opener, Guest
Lot Features 1/4 Acre
Roof Barrel
Utilities Sewer Available, Water Available
Finance
Sales Price $362,500
HOA Fees $379 monthly
Real Estate Tax $686 yearly

360 Virtual Tour

Take a tour of this property

Experience the Difference

With a focus on personalized attention and delivering real results, we go above and beyond to ensure your real estate experience is nothing short of extraordinary. Experience real estate the way it should be – with Alex Platt.