Leave a Message

Thank you for your message. We will be in touch with you shortly.

Explore Our Properties
8564 BREEZY OAK Way
8564 BREEZY OAK Way
8564 BREEZY OAK Way
8564 BREEZY OAK Way
8564 BREEZY OAK Way
8564 BREEZY OAK Way
8564 BREEZY OAK Way
8564 BREEZY OAK Way
8564 BREEZY OAK Way
8564 BREEZY OAK Way
8564 BREEZY OAK Way
8564 BREEZY OAK Way
8564 BREEZY OAK Way
8564 BREEZY OAK Way
8564 BREEZY OAK Way
8564 BREEZY OAK Way
8564 BREEZY OAK Way
8564 BREEZY OAK Way
8564 BREEZY OAK Way
8564 BREEZY OAK Way
8564 BREEZY OAK Way
8564 BREEZY OAK Way
8564 BREEZY OAK Way
8564 BREEZY OAK Way
8564 BREEZY OAK Way
8564 BREEZY OAK Way
8564 BREEZY OAK Way
8564 BREEZY OAK Way
8564 BREEZY OAK Way
8564 BREEZY OAK Way
8564 BREEZY OAK Way
8564 BREEZY OAK Way
8564 BREEZY OAK Way
8564 BREEZY OAK Way
8564 BREEZY OAK Way
8564 BREEZY OAK Way
8564 BREEZY OAK Way
8564 BREEZY OAK Way
8564 BREEZY OAK Way
8564 BREEZY OAK Way
8564 BREEZY OAK Way
8564 BREEZY OAK Way
8564 BREEZY OAK Way
8564 BREEZY OAK Way
8564 BREEZY OAK Way
8564 BREEZY OAK Way
8564 BREEZY OAK Way
8564 BREEZY OAK Way
8564 BREEZY OAK Way
8564 BREEZY OAK Way
8564 BREEZY OAK Way
8564 BREEZY OAK Way
8564 BREEZY OAK Way
8564 BREEZY OAK Way
8564 BREEZY OAK Way
8564 BREEZY OAK Way
8564 BREEZY OAK Way
8564 BREEZY OAK Way
8564 BREEZY OAK Way
8564 BREEZY OAK Way
8564 BREEZY OAK Way
8564 BREEZY OAK Way
8564 BREEZY OAK Way
8564 BREEZY OAK Way
VIEW PHOTOS
$830,000

8564 BREEZY OAK Way

4 Beds 3 Baths 2,495 Sq.Ft. 6,969.6 Sq.Ft.

Description

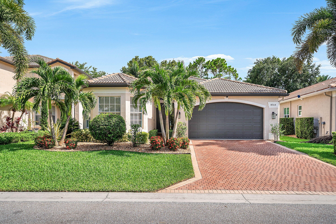
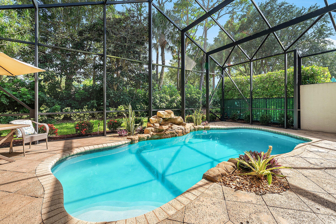
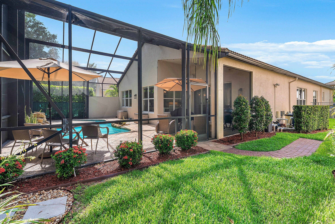
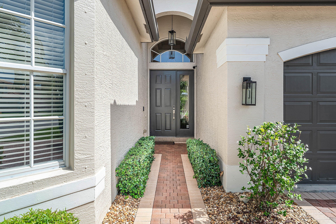
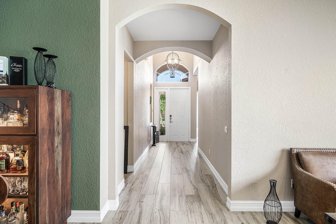
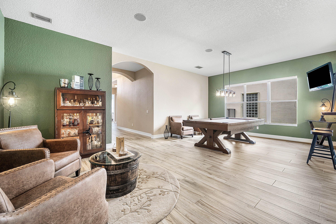
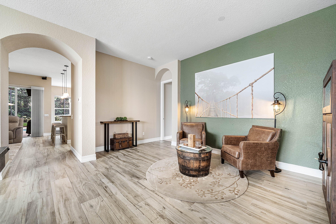
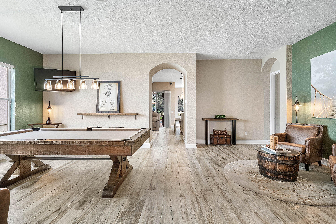
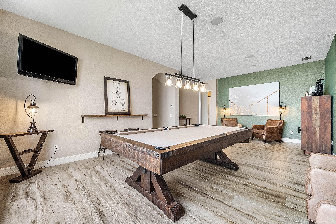
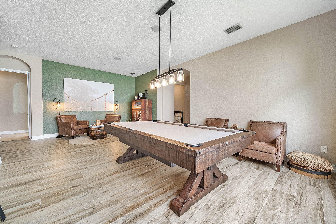
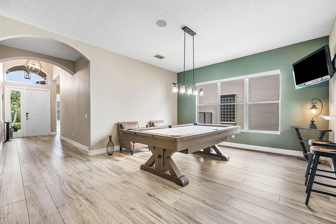
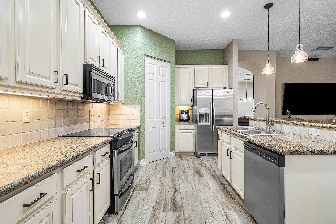
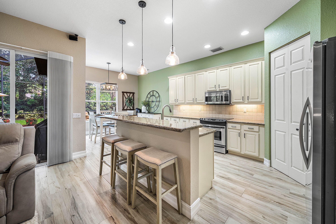
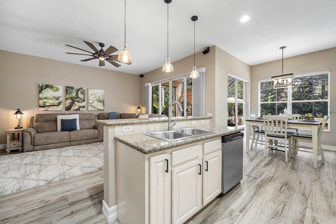
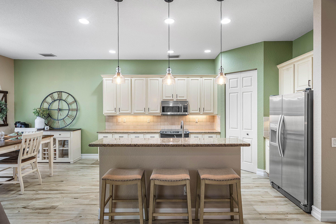
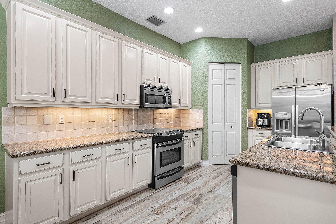
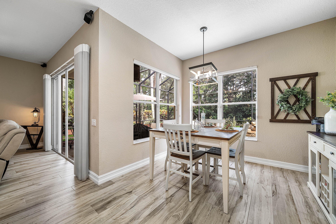
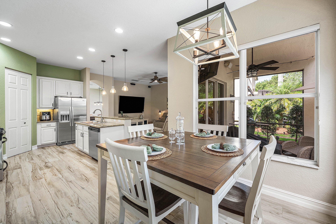
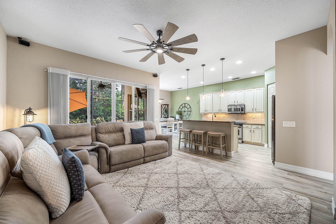
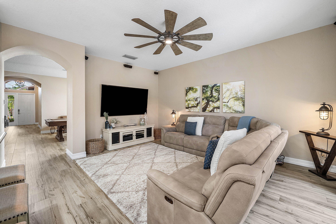
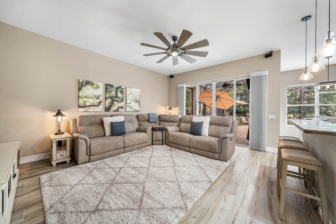
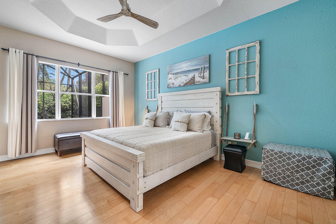
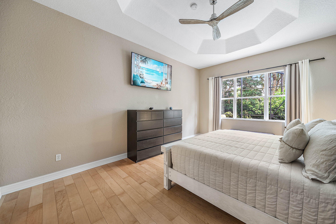
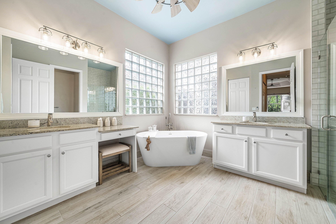
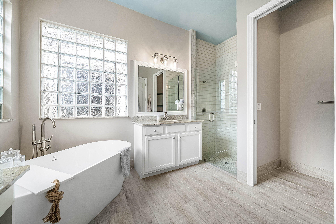
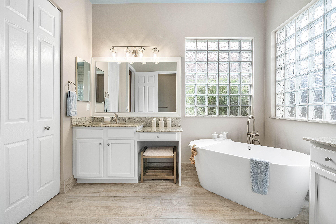
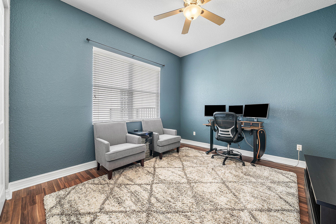
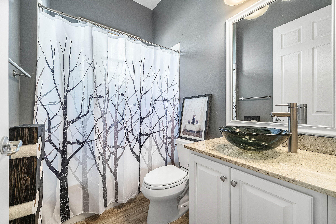
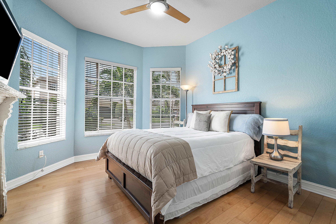
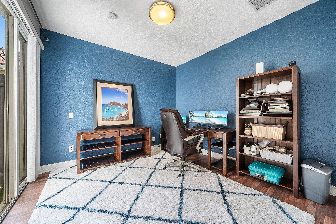
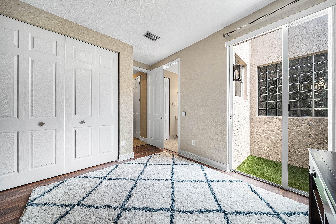
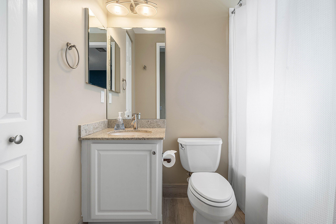
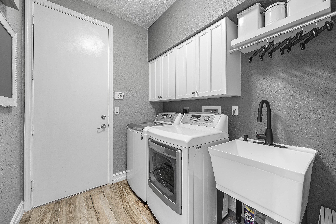
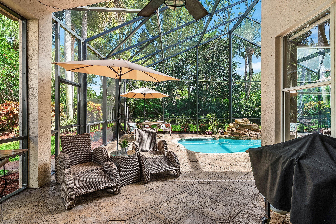
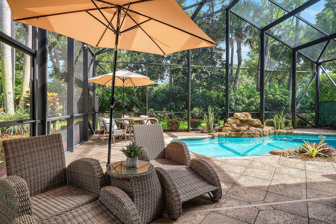
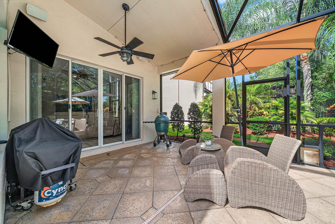
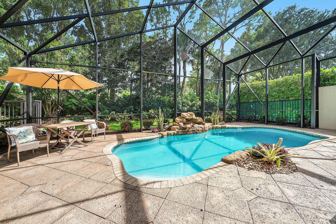
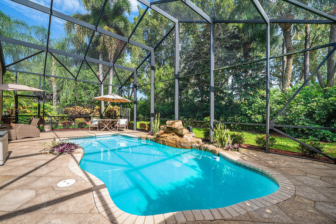
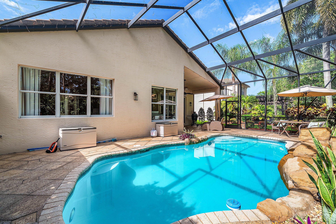
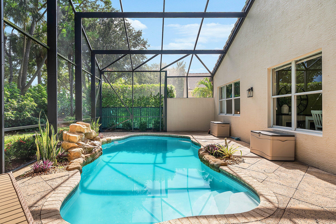
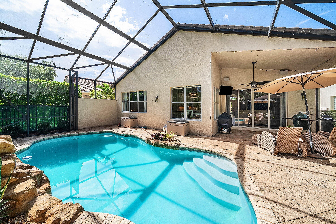
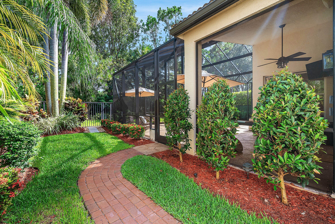
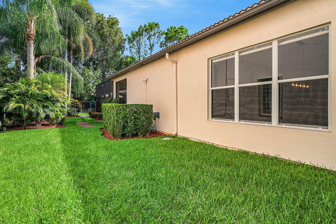
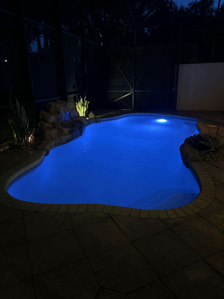
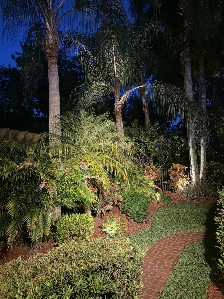
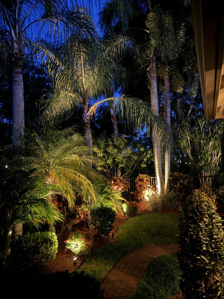
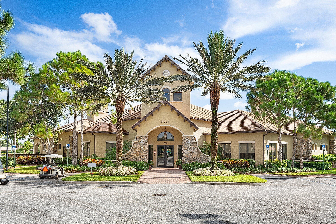
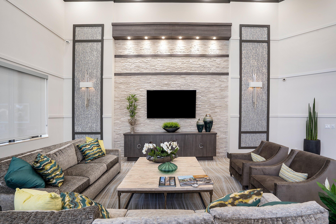
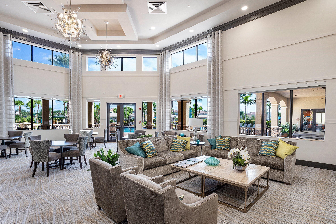
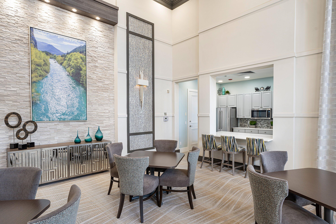
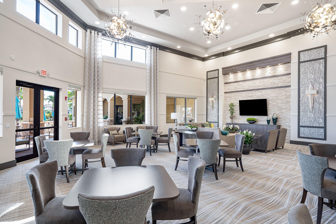
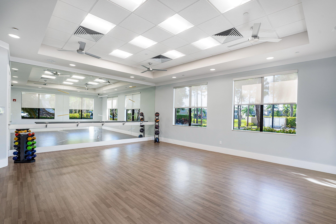
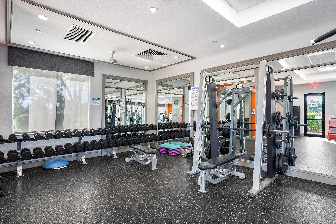
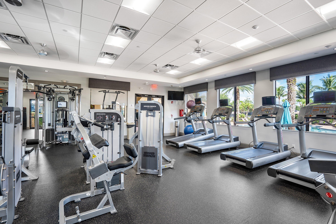
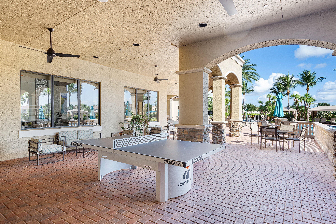
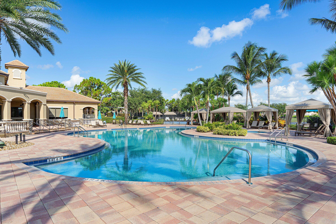
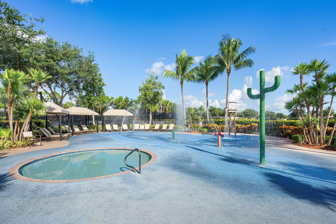
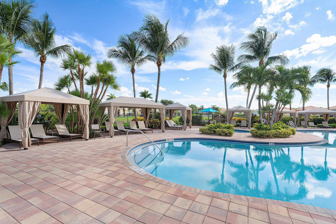
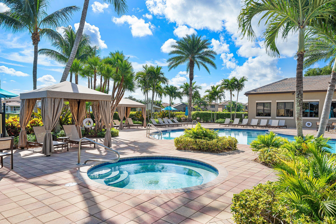
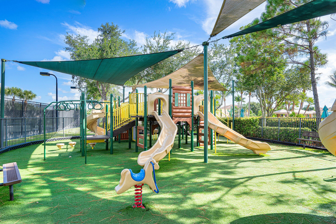
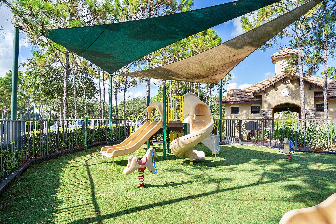
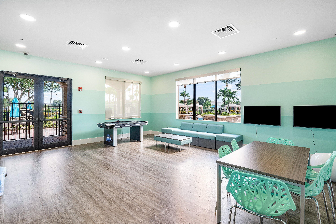
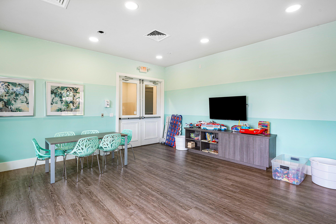
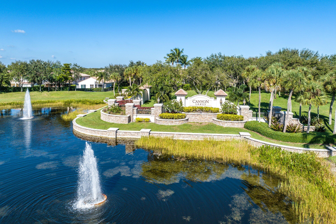
Welcome to this beautifully appointed Onyx model in the highly sought-after Canyon Lakes community. This meticulously maintained 4-bedroom, 3-bathroom home offers 2,495 square feet of thoughtfully designed living space with a desirable three-way split floor plan, soaring ceilings, and an open, airy layout all on one level. Designed for both everyday living and entertaining, the home features a private screen-enclosed pool, spacious side yard, and numerous tasteful updates throughout. The luxurious primary bathroom has just been completely renovated, while the A/C was replaced in 2019 and the water heater in 2017, providing added peace of mind. Residents of Canyon Lakes enjoy resort-style amenities including a heated pool and spa, two clay tennis courts, basketball court, splash pad, on-site property management, monthly food trucks, and a variety of community events that create an exceptional neighborhood atmosphere. Ideally located within an excellent school district and just minutes from a newly developed park featuring three soccer fields, four baseball/softball fields, two sand volleyball courts, a modern playground, and a brand-new library, this home offers the perfect blend of luxury, convenience, and community living.

Share Property

Location

8564 BREEZY OAK Way, Boynton Beach, FL 33473

Status

Sold

Date Sold

October 9, 2026
 Jake Friedman

Jake Friedman

Property Amenities

Interior
Laundry room Inside, Laundry Closet
Appliances Dryer, Dishwasher, Electric Range, Disposal, Microwave, Refrigerator, Washer
Flooring Ceramic Tile, Laminate, Wood
Total Bedrooms: 4
Full Bathrooms: 3
Other Interior Features Breakfast Area, Bathtub, Cathedral Ceiling(s), Dual Sinks, Living/Dining Room, Split Bedrooms, Soaking Tub, Separate Shower, Vaulted Ceiling(s)
Area & Lot
Total area 3,077 Sq.Ft.
Lot Area 6,969.6 Sq.Ft.
Living area 2,495 Sq.Ft.
MLS® ID B26053388
Year Built 2005
High School Park Vista
Middle School West Boynton
Elementary School Sunset Palms
Water Frontage None
View Description Garden,Pool
Architecture Styles Colonial
Type Residential
Status Sold
Exterior
Stories 1
Pool In Ground, Screen Enclosure, Association
Air conditioning Central Air
Heat type Central
Disability Features None
Water Source Public
Garage Space 2.0
Security Features Security System, Gated with Guard, Gated Community, Smoke Detector(s)
Sewer Public Sewer
Other Exterior Features Outdoor Living Area
Parking Attached, Garage
Lot Features Sprinklers Automatic, 1/4 Acre
Roof Barrel
Utilities None
Finance
Sales Price $830,000
HOA Fees $400 monthly
Real Estate Tax $6,450 yearly

360 Virtual Tour

Take a tour of this property

Experience the Difference

With a focus on personalized attention and delivering real results, we go above and beyond to ensure your real estate experience is nothing short of extraordinary. Experience real estate the way it should be – with Alex Platt.