Leave a Message

Thank you for your message. We will be in touch with you shortly.

Explore Our Properties
8537 Shallowbrook Cove
VIEW PHOTOS
$1,100,000

8537 Shallowbrook Cove

5 Beds 4 Baths 3,507 Sq.Ft. 10,454.4 Sq.Ft.

Description

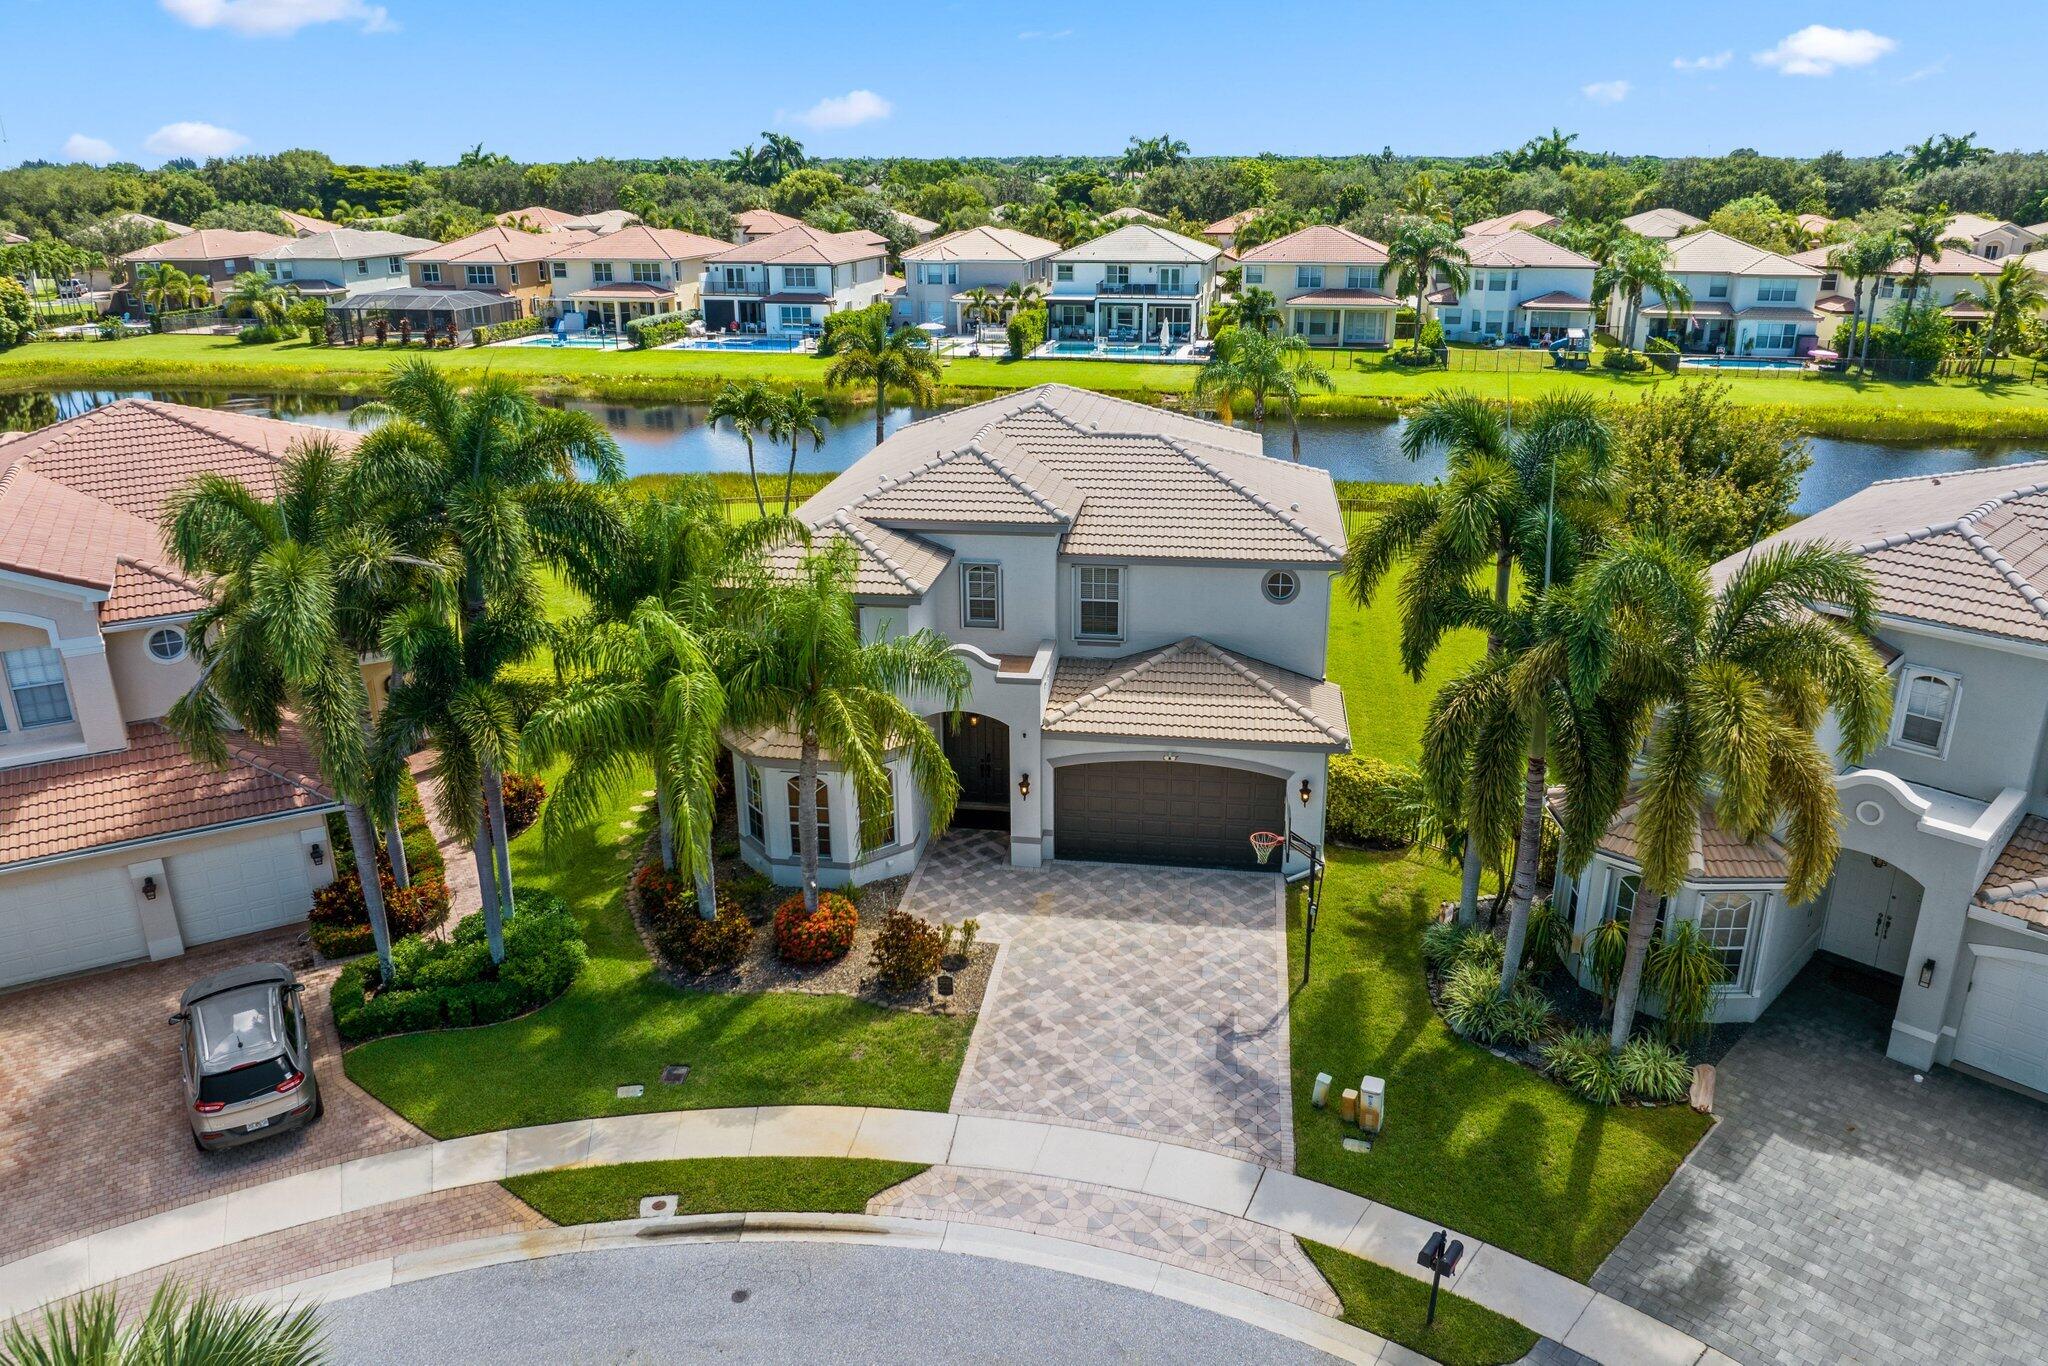
Welcome to the stunning Amethyst model in the highly sought-after Canyon Isles community!
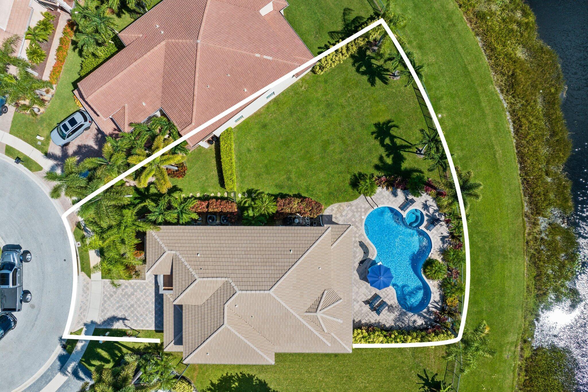
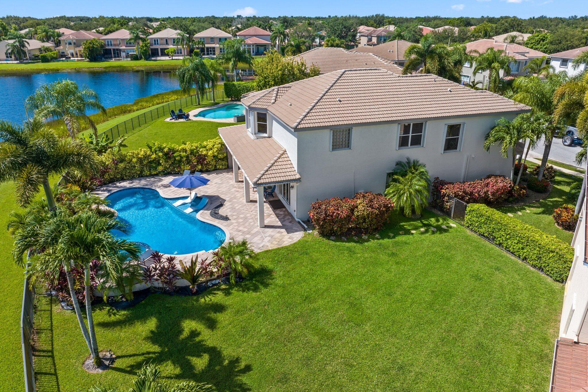
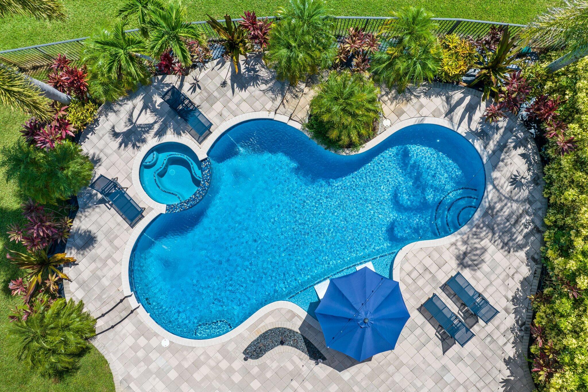
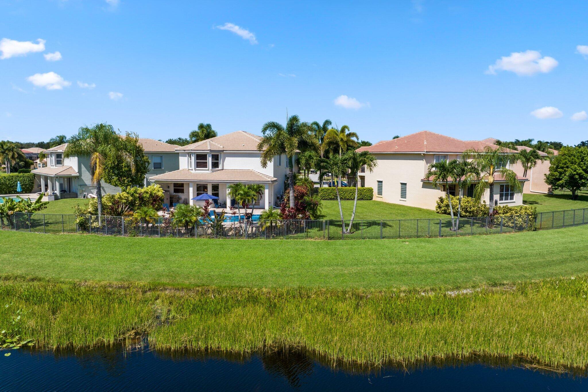
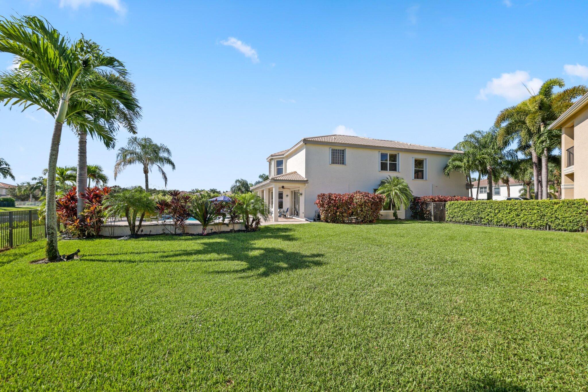
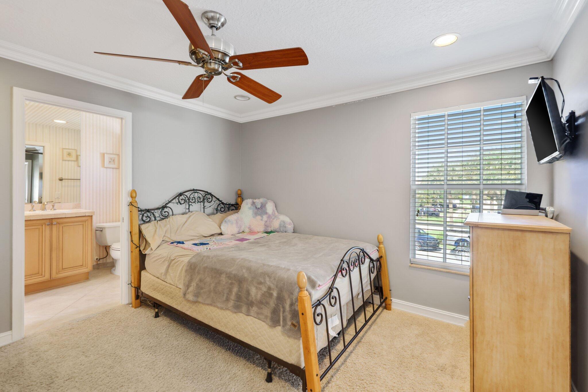
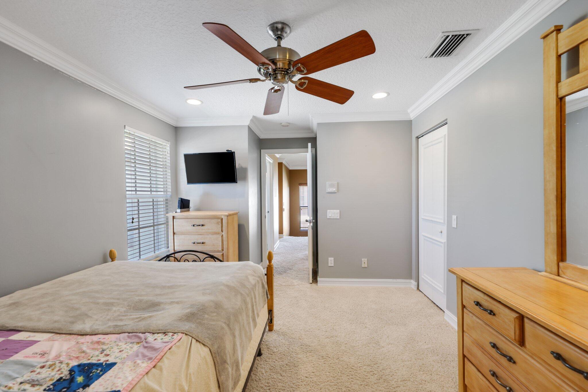
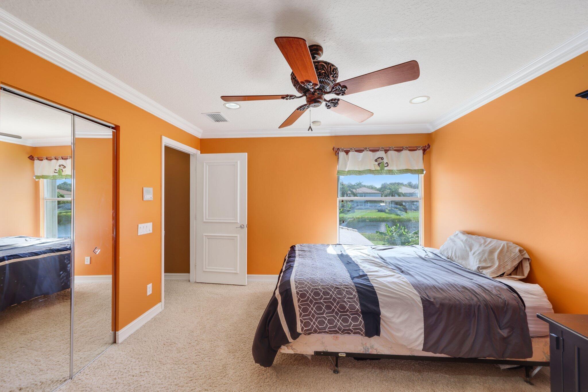
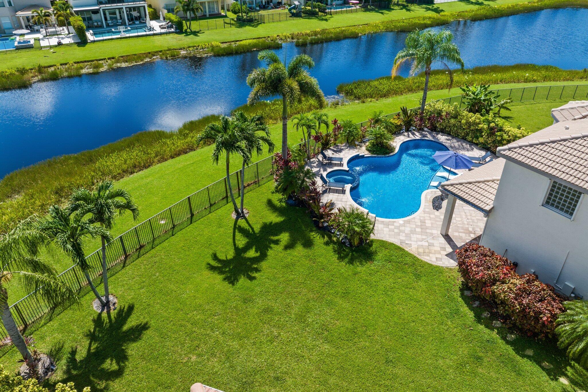
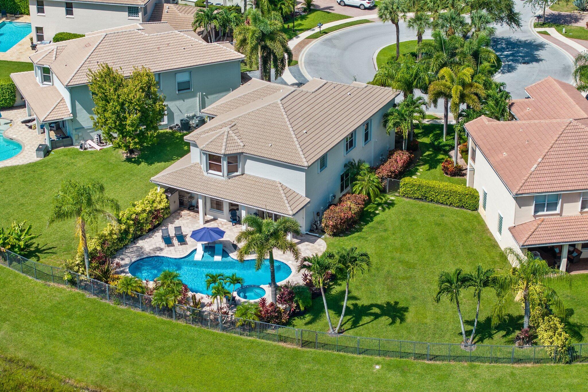
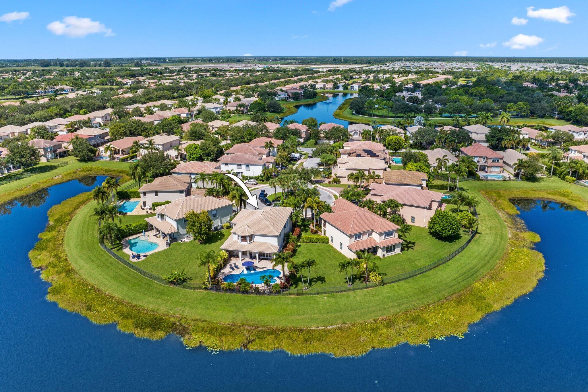
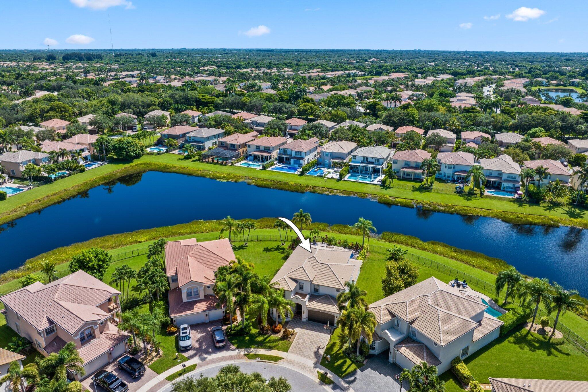
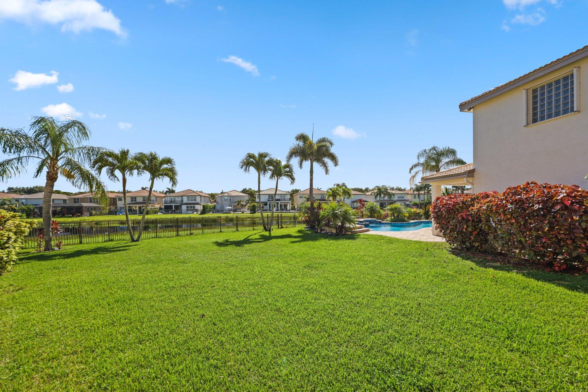
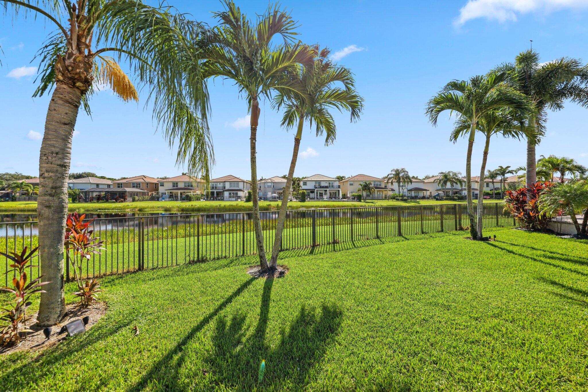
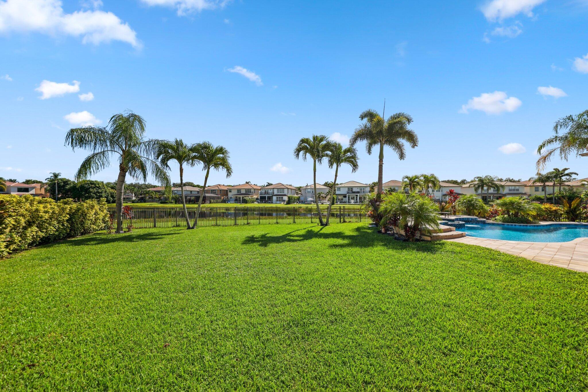
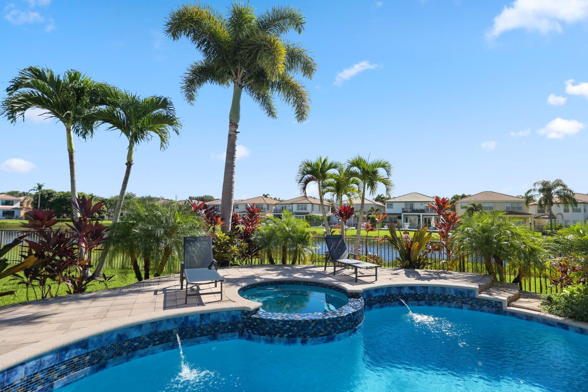
This 5-bedroom, 4-bathroom home with a loft is perfectly situated on a cul-de-sac lot with stunning sought-after lake views on a rare pie-shaped lot featuring an extra-large green space for outdoor activities and entertaining, offering both privacy and luxury.

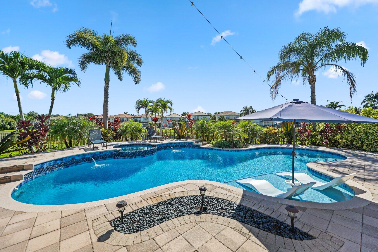
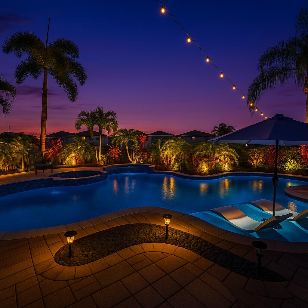
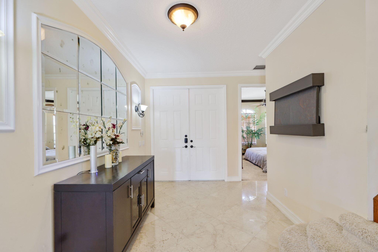
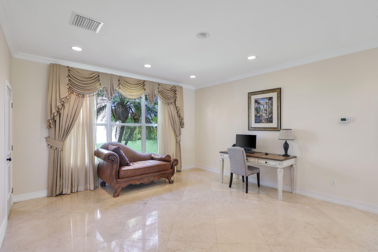
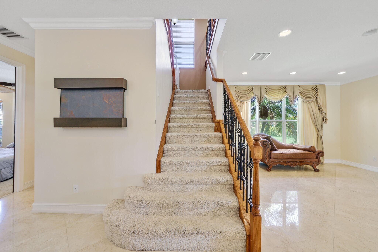
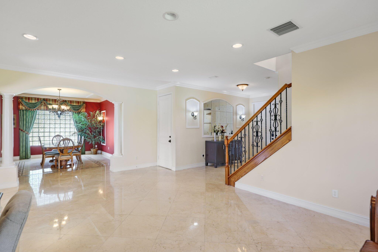
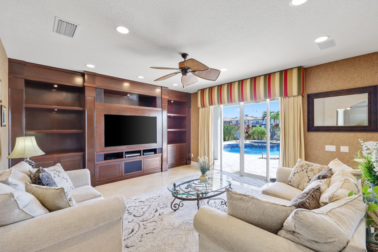
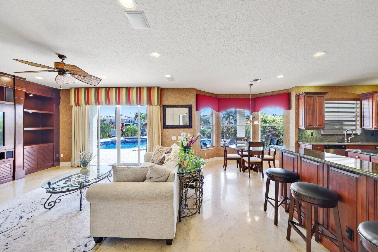
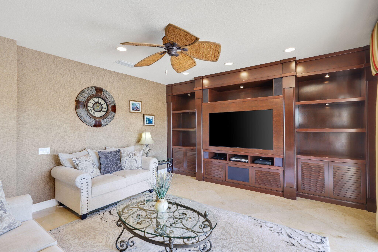
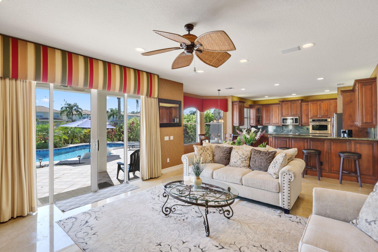
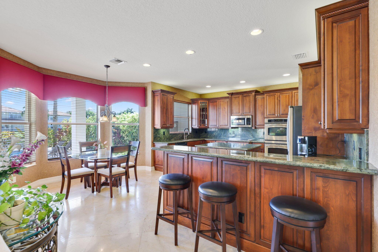
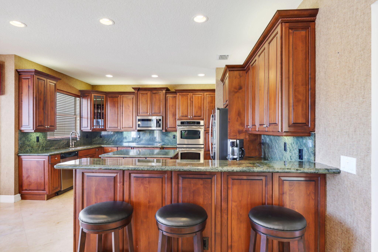
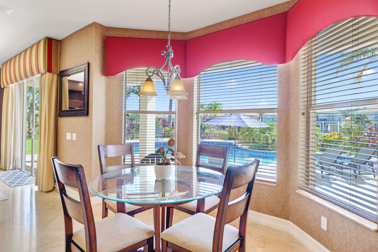
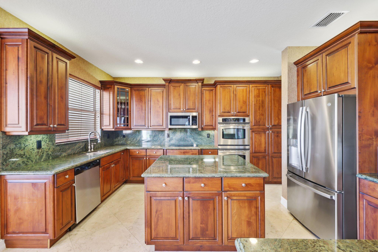
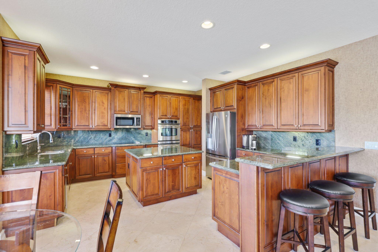
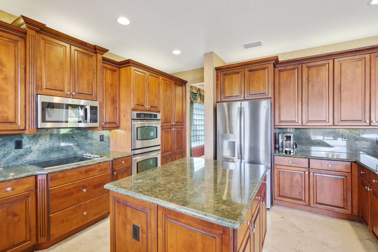
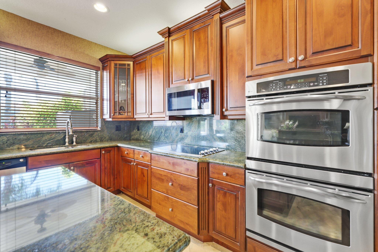
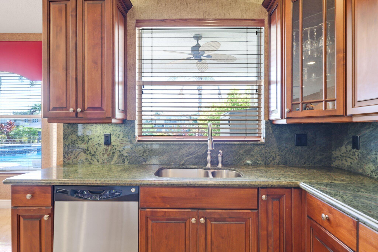
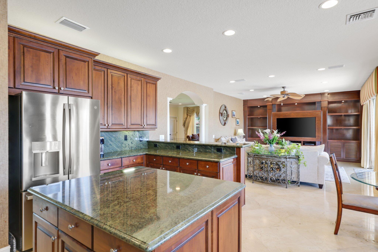
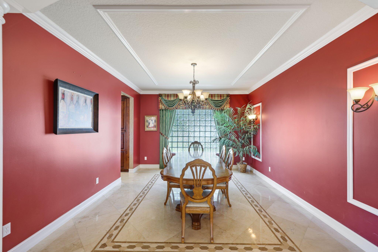
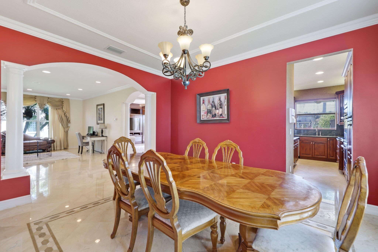
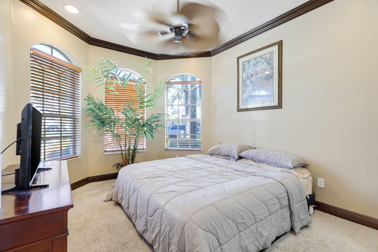
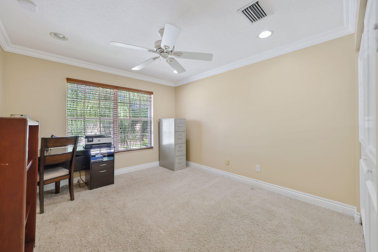
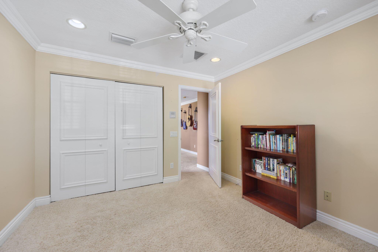
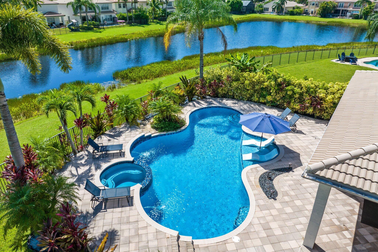
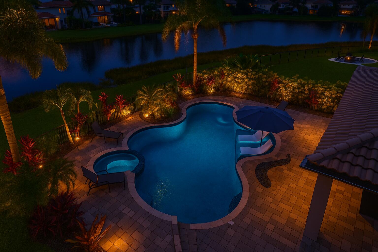
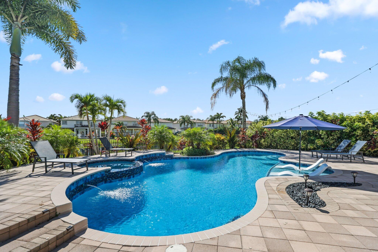
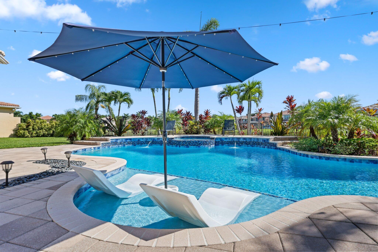
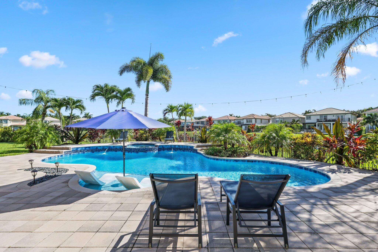
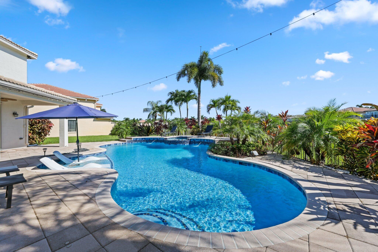
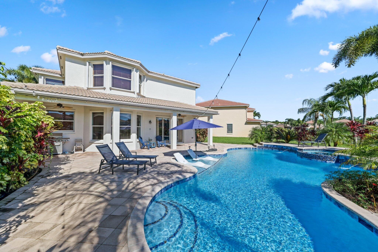
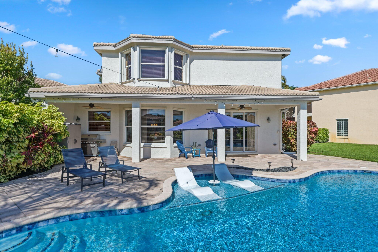
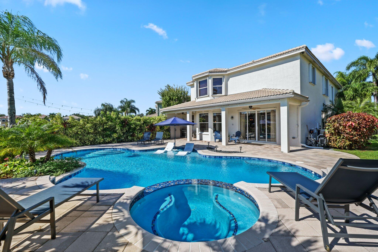
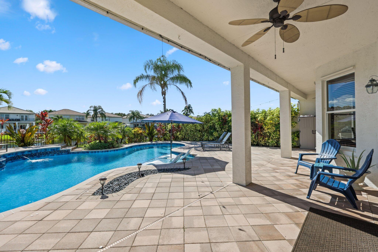
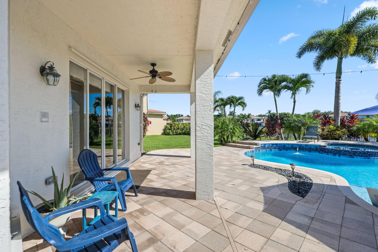
The backyard is an entertainer's dream, featuring a heated resurfaced pool with sun shelf, infinity-edge Jacuzzi with freshwater system, and custom landscaping for added seclusion. Inside, you'll find elegant crown molding, marble flooring on the first level, custom window treatments, closets, and a built-in entertainment center. The chef's kitchen boasts 42'' wood cabinetry, granite countertops, a spacious center island, and stainless steel appliancesideal for gathering with family and friends. The extended covered patio flows seamlessly from the family room, overlooking the pool and lake.

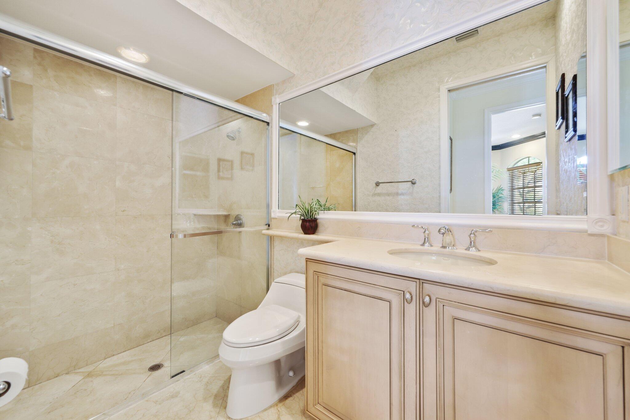
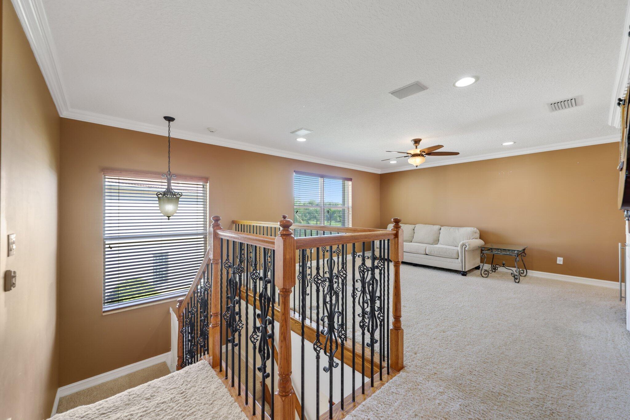
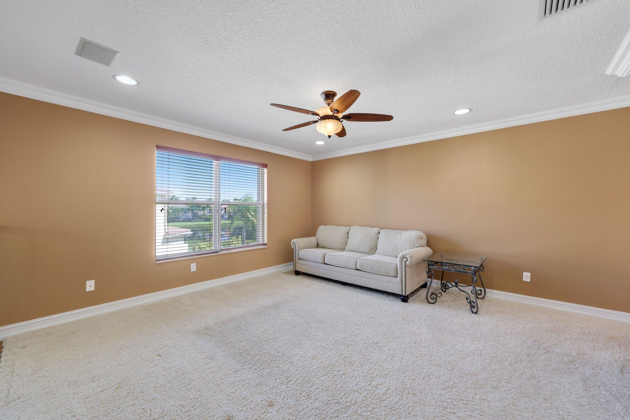
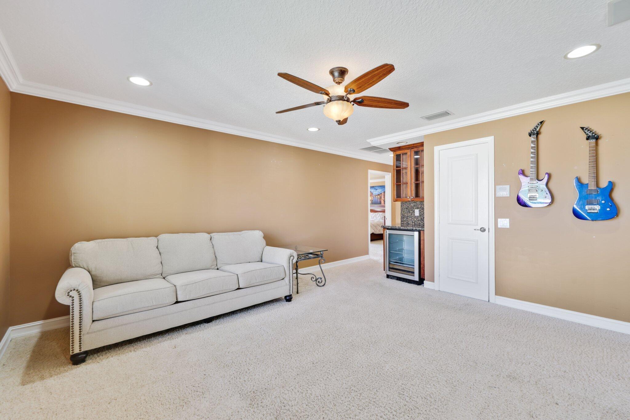
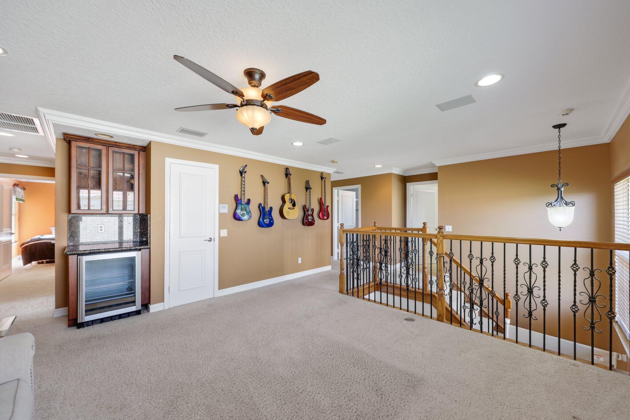
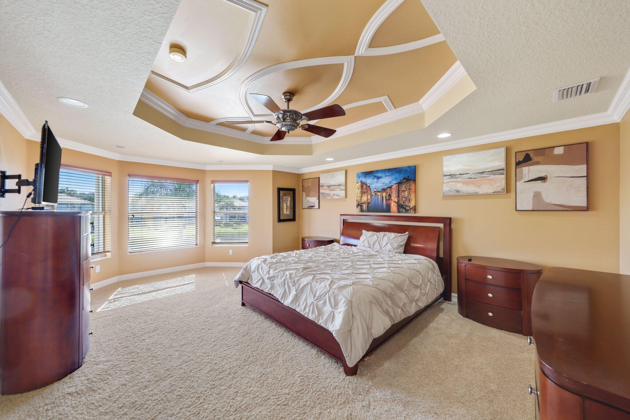
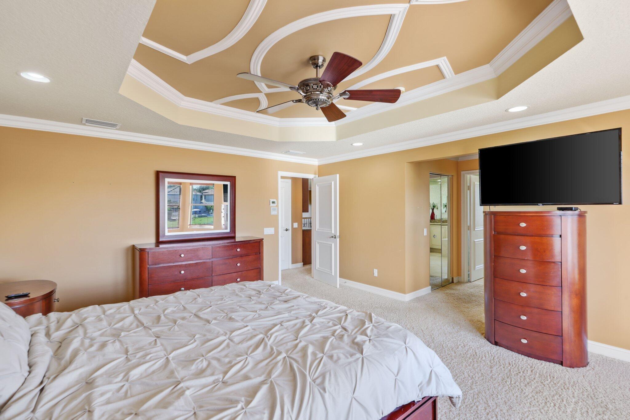
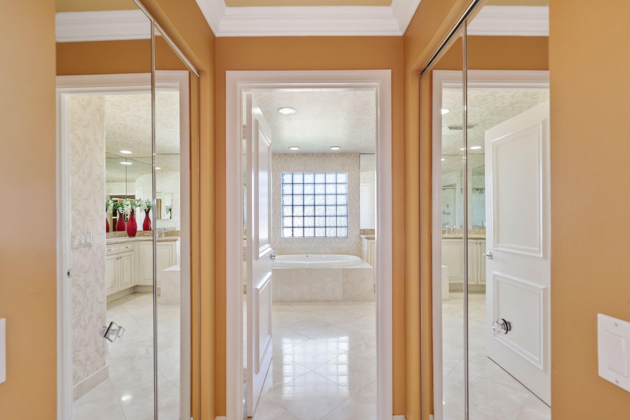
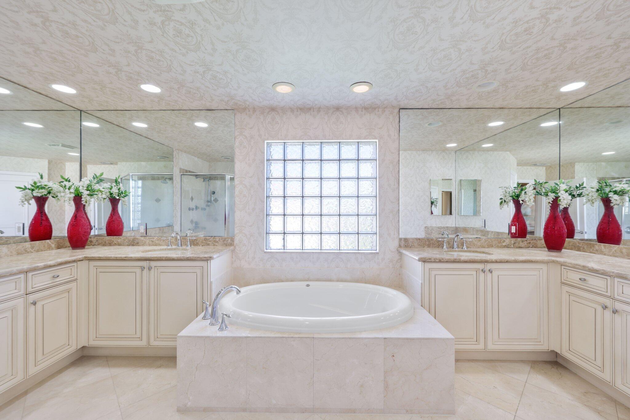
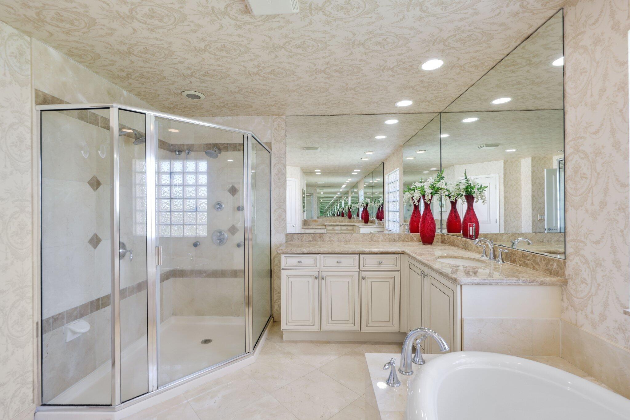
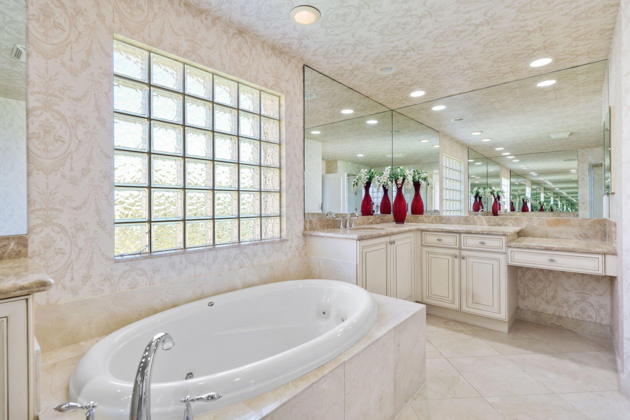
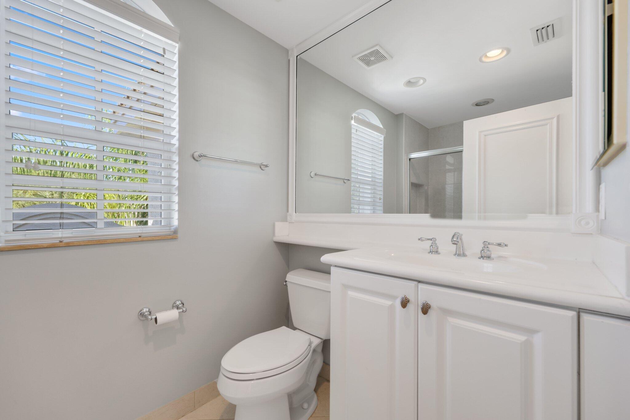
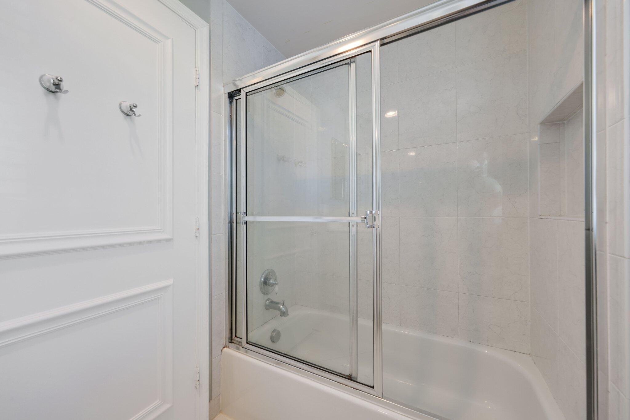
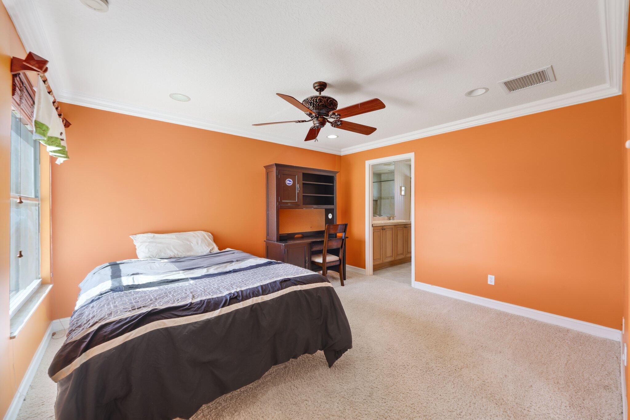
Upstairs, a versatile loft provides the perfect space for a playroom, home office, or media area. The expansive primary suite includes detailed custom molding, two walk-in closets, and a luxurious en-suite bath with marble flooring, extended mirrors, and a beautifully designed shower.

Additional highlights include accordion shutters on the upper windows, fresh interior paint, and brand-new pool equipment. This move-in-ready home combines timeless upgrades with modern comfort, all within the premier Canyon Isles community.

Share Property

Location

8537 Shallowbrook Cove, Boynton Beach, FL 33473

Status

Sold

Date Sold

October 29, 2025
 Jake Friedman

Jake Friedman

Property Amenities

Interior
Appliances Dryer, Dishwasher, Electric Range, Free-Standing Freezer, Ice Maker, Refrigerator
Flooring Carpet, Marble
Total Bedrooms: 5
Full Bathrooms: 4
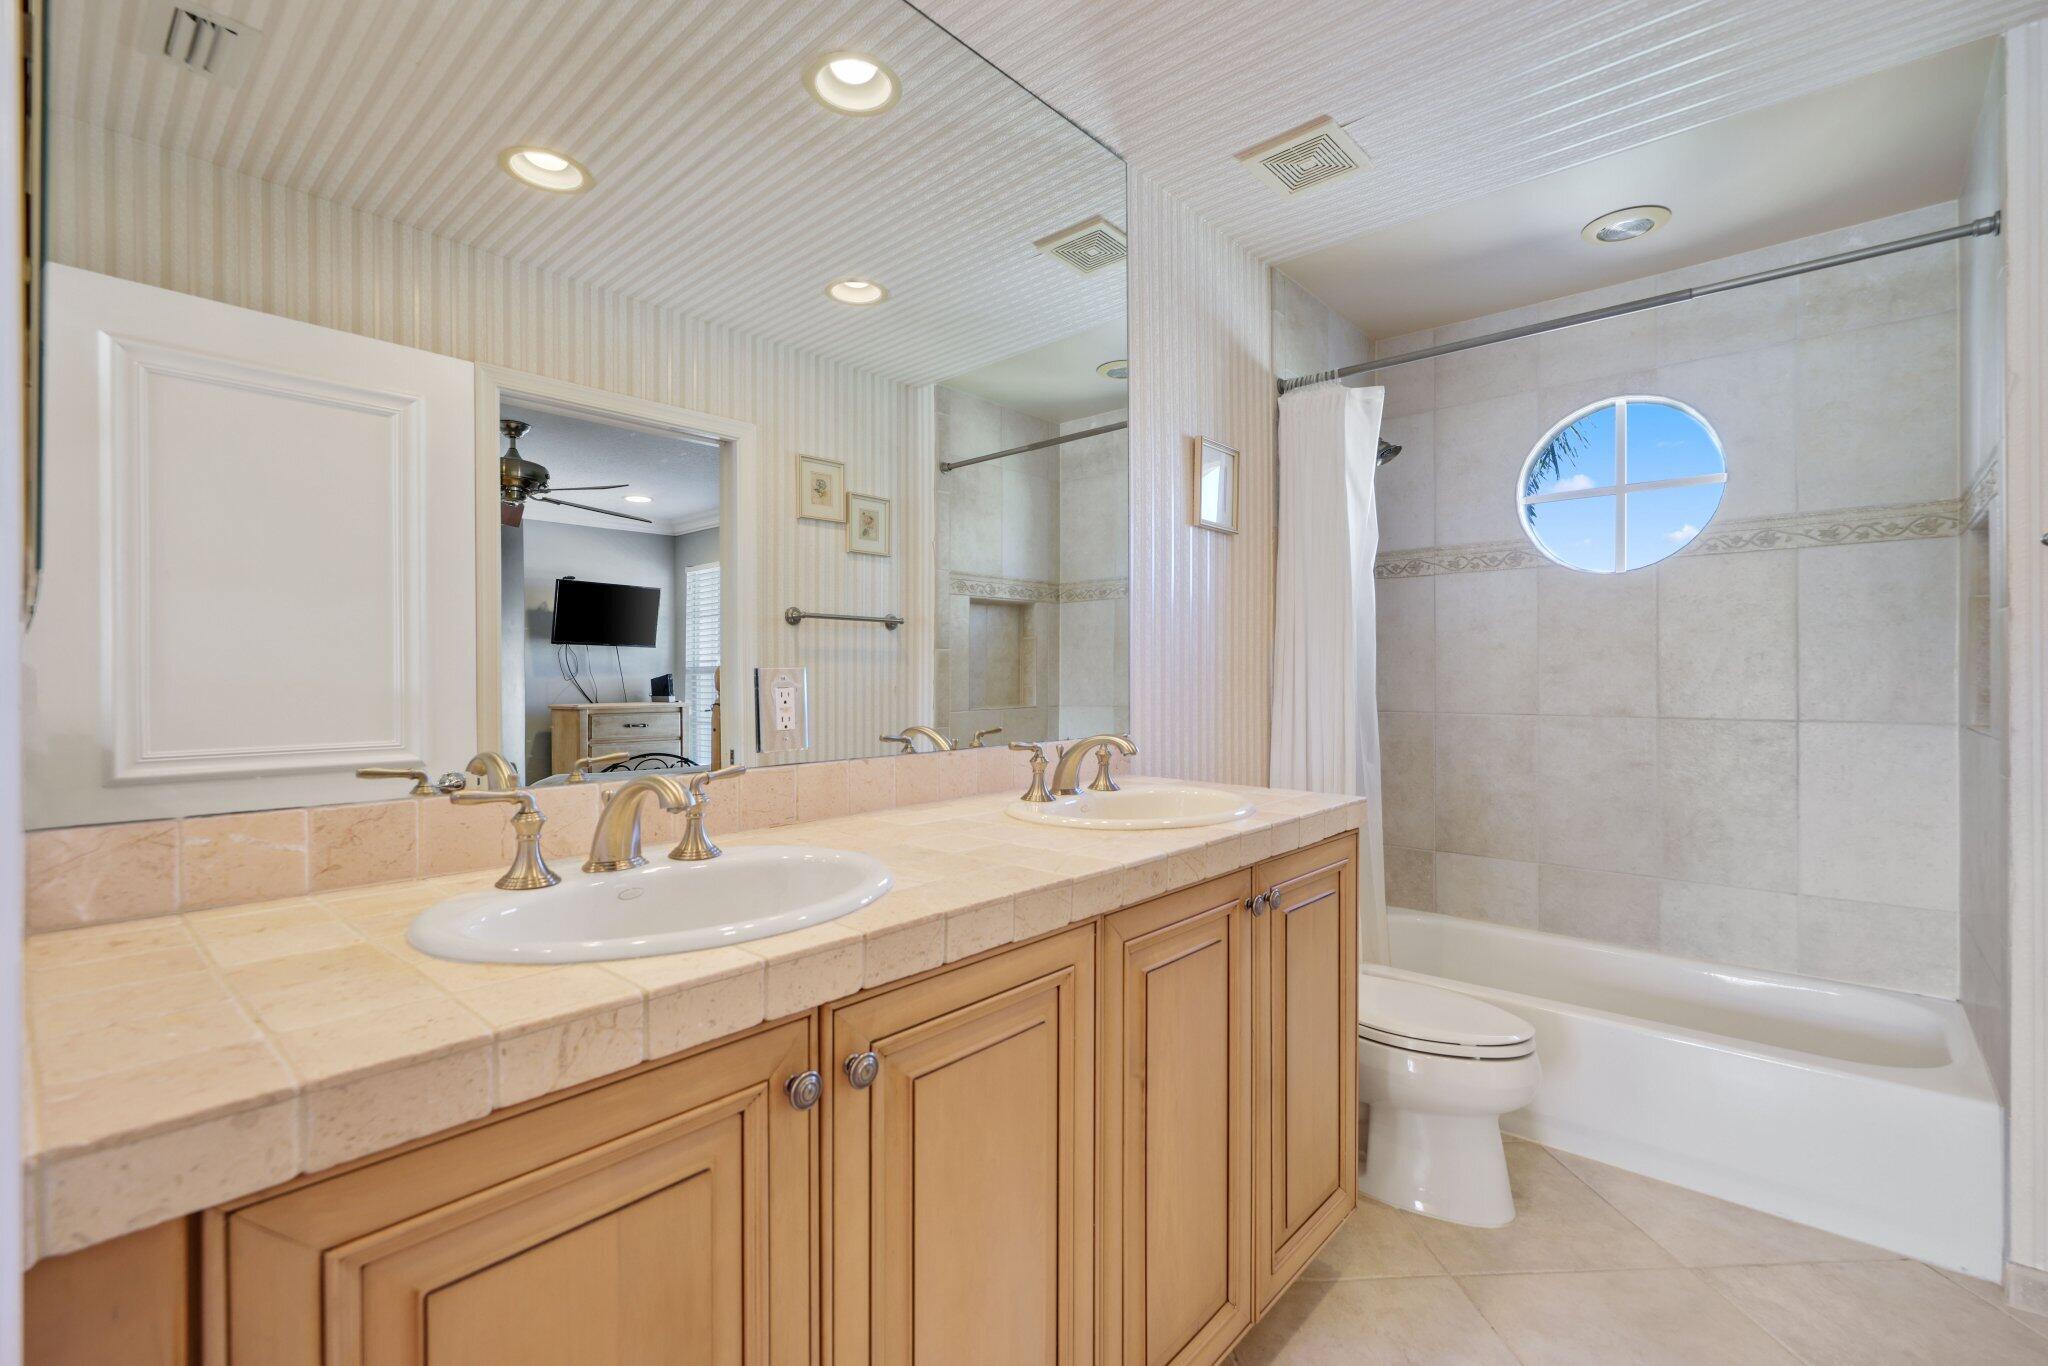
Other Interior Features Bathtub, Dual Sinks, Soaking Tub, Separate Shower, Walk-In Closet(s)
Area & Lot
Total area 4,452 Sq.Ft.
Lot Area 10,454.4 Sq.Ft.
Living area 3,507 Sq.Ft.
MLS® ID R11117074
Year Built 2006
High School Park Vista
Middle School West Boynton
Elementary School Sunset Palms
Water Frontage Lake Front
View Description Lake
Type Residential
Status Sold
Date Sold October 29, 2025
Exterior
Stories 2
Pool Association
Air conditioning Central Air
Heat type Central, Individual
Garage Space 2.0
Security Features Gated Community, Smoke Detector(s)
Parking Garage
Lot Features 1/4 Acre
Utilities Cable Available
Finance
Sales Price $1,100,000
HOA Fees $427 monthly
Real Estate Tax $12,896 yearly

360 Virtual Tour

Take a tour of this property

Experience the Difference

With a focus on personalized attention and delivering real results, we go above and beyond to ensure your real estate experience is nothing short of extraordinary. Experience real estate the way it should be – with Alex Platt.