Leave a Message

Thank you for your message. We will be in touch with you shortly.

Explore Our Properties
8246 S Spyglass Drive
VIEW PHOTOS
$745,000

8246 S Spyglass Drive

3 Beds 3 Baths 1,989 Sq.Ft. 7,405.2 Sq.Ft.

Description

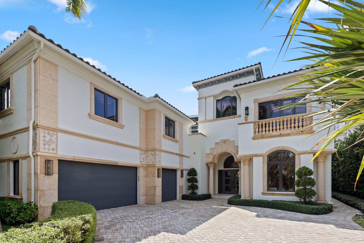
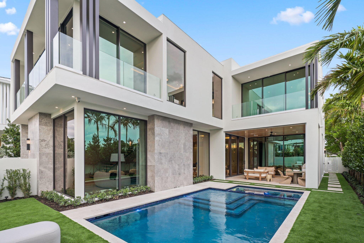
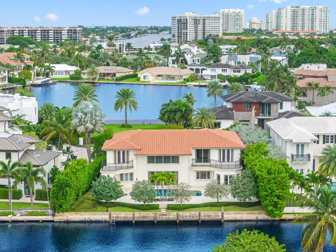
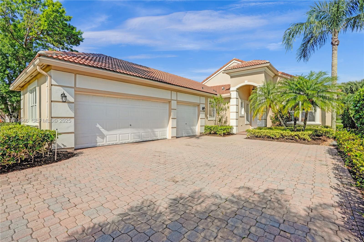
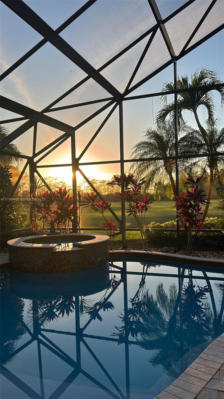
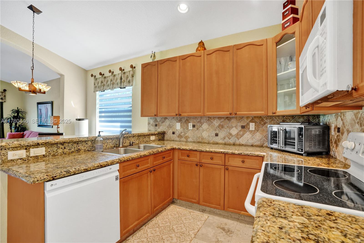
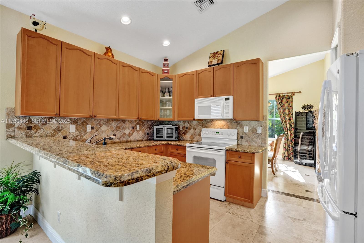
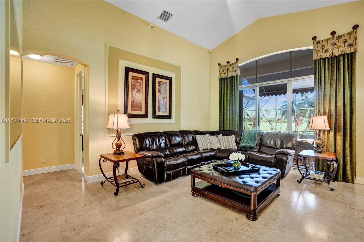
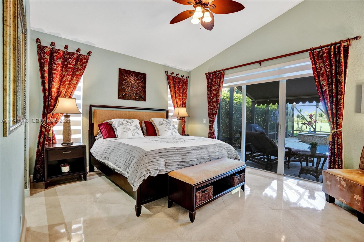
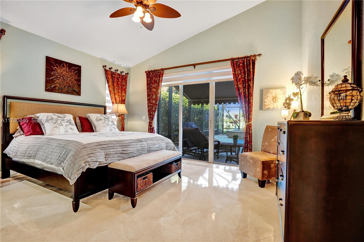
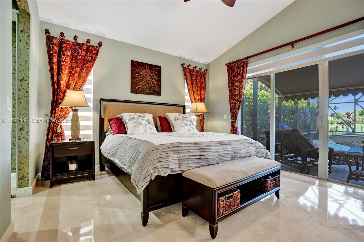
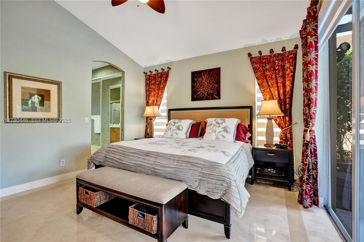
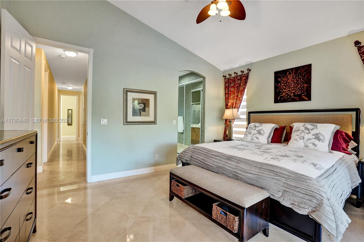
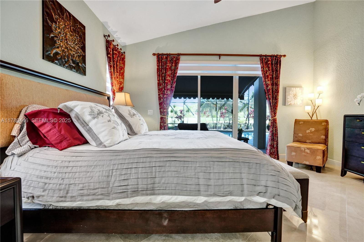
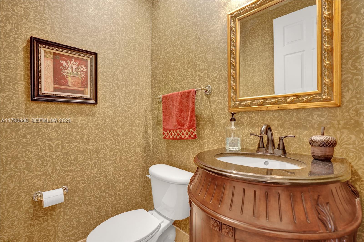
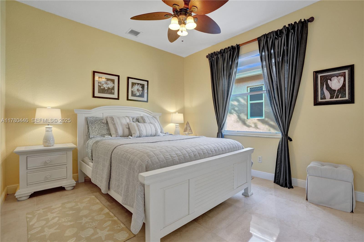
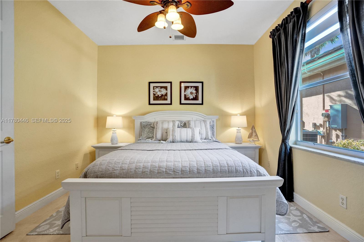
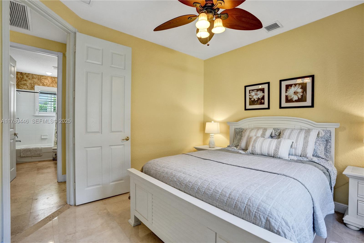
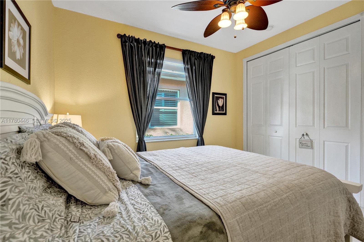
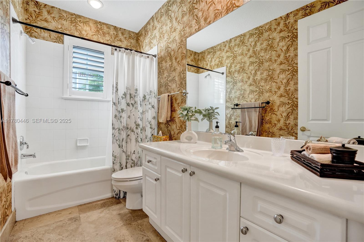
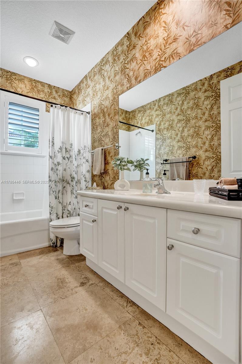
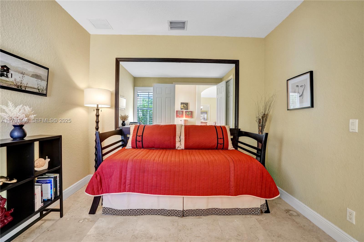
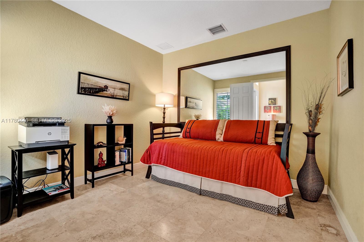
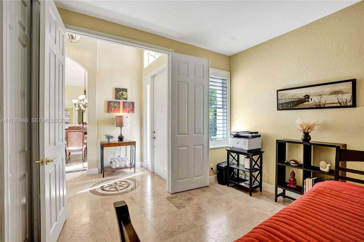
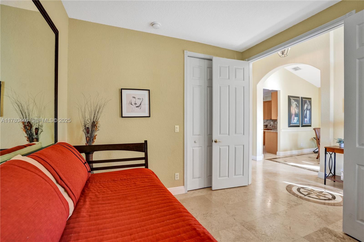
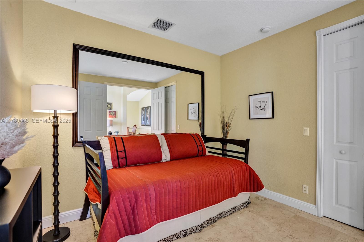
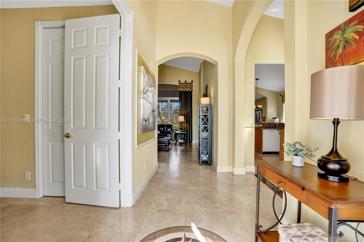
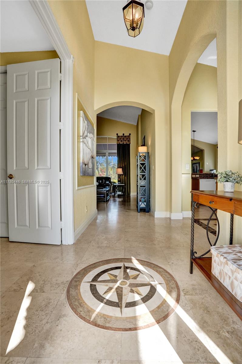
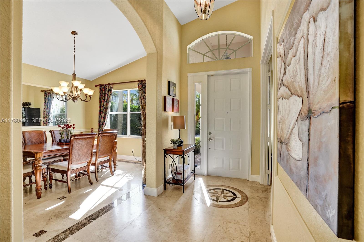
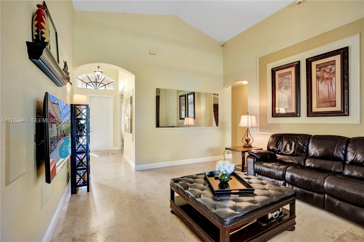
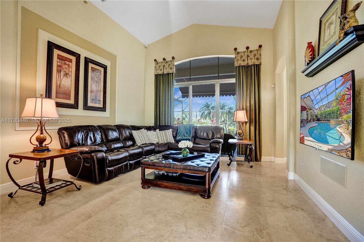
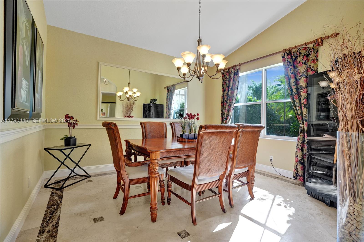
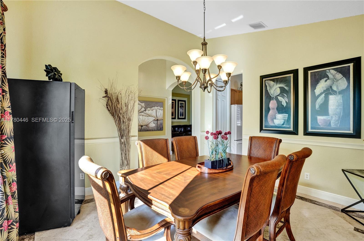
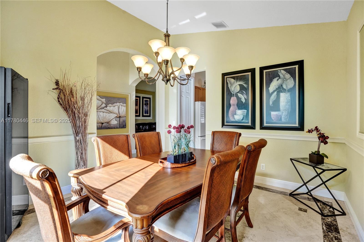
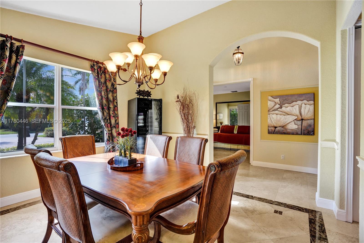
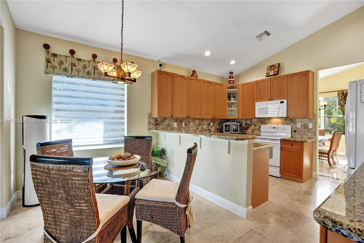
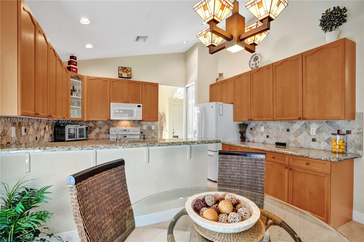
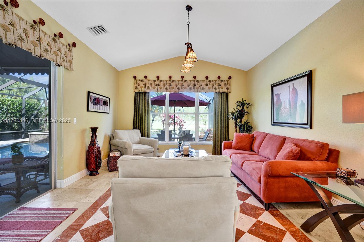
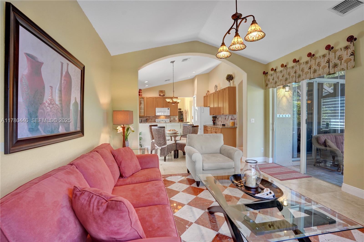
This approximately 2,100-square-foot home offers 3 bedrooms and 2.5-bathrooms. The property features a heated pool and SPA, golf course views and a three-car garage. The large, high-screened-in patio provides ample outdoor living space and seclusion, with a view of the nearby river. The home also includes a formal dining area and a spacious living room. The property is located in the West Palm Beach IRONHORSE gated community with a guardhouse and close proximity to the Florida Turnpike, providing convenient access to the surrounding area. A dream house for golfers and Nature lovers!

Share Property

Location

8246 S Spyglass Drive, West Palm Beach, FL 33412

Status

Sold

Date Sold

June 4, 2025
Meghan Romanelli

Meghan Romanelli

Property Amenities

Interior
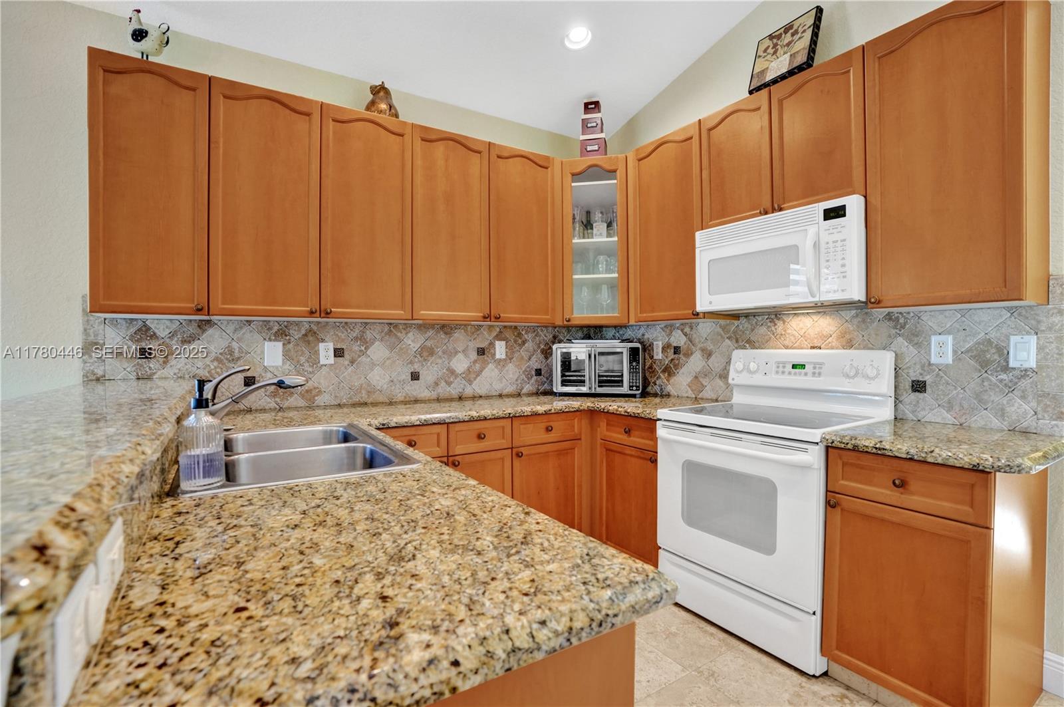
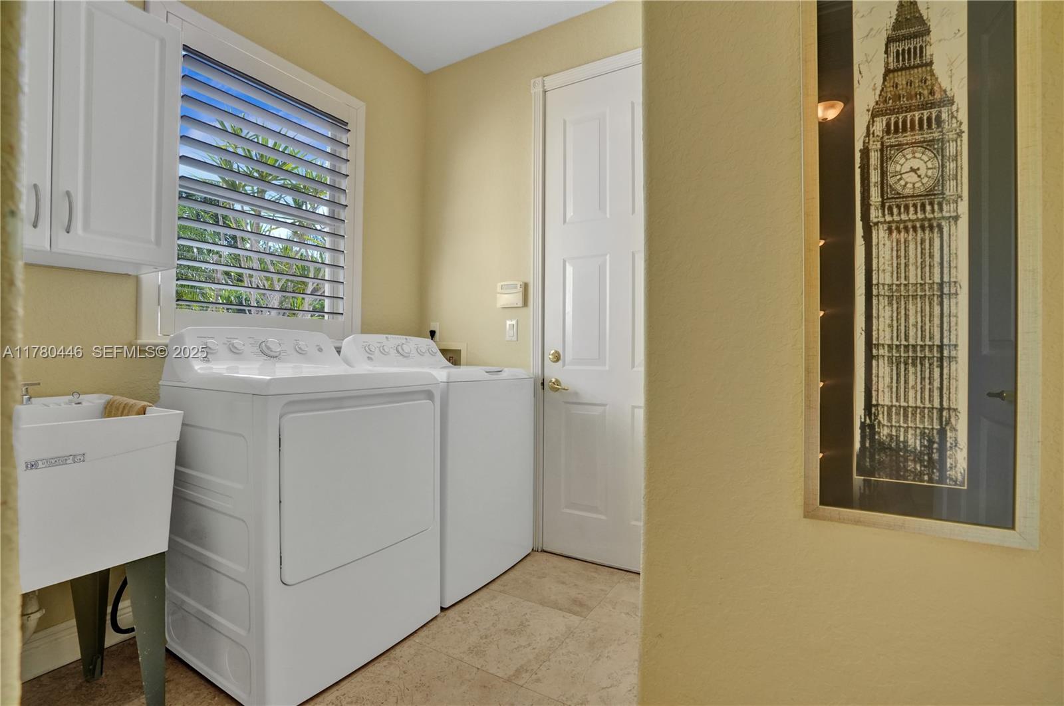
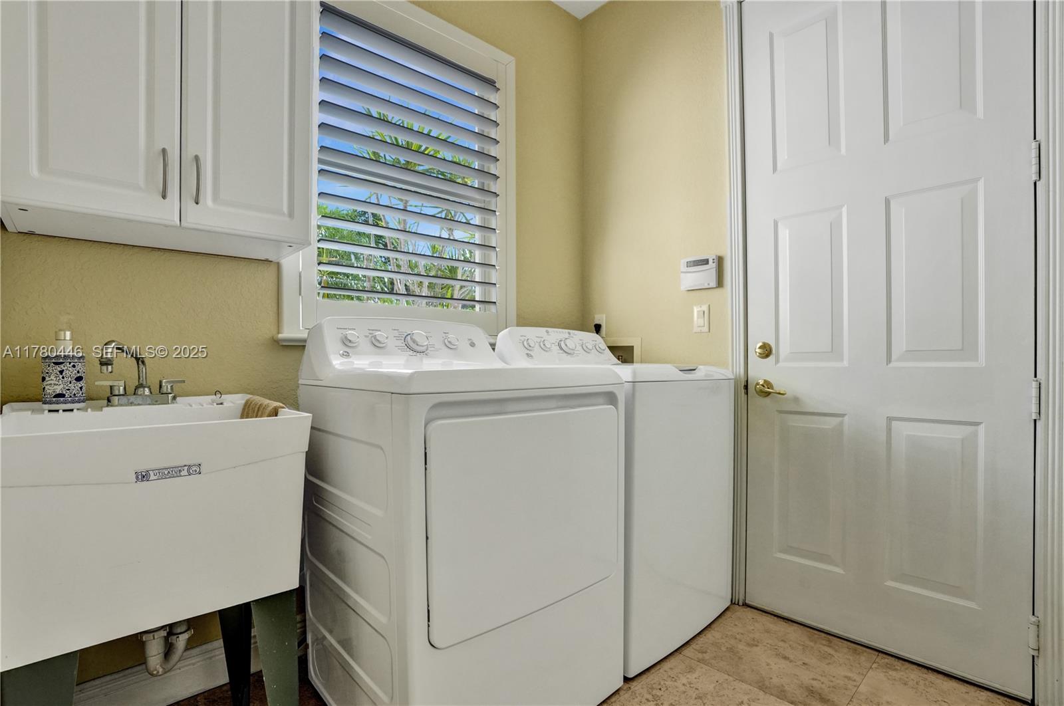
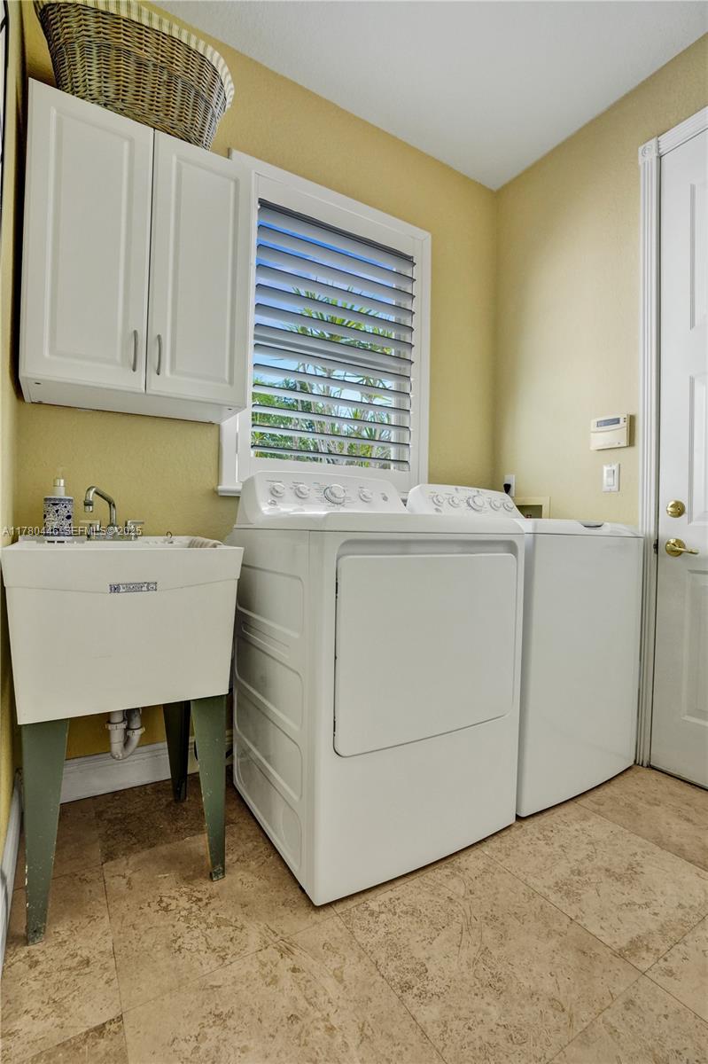
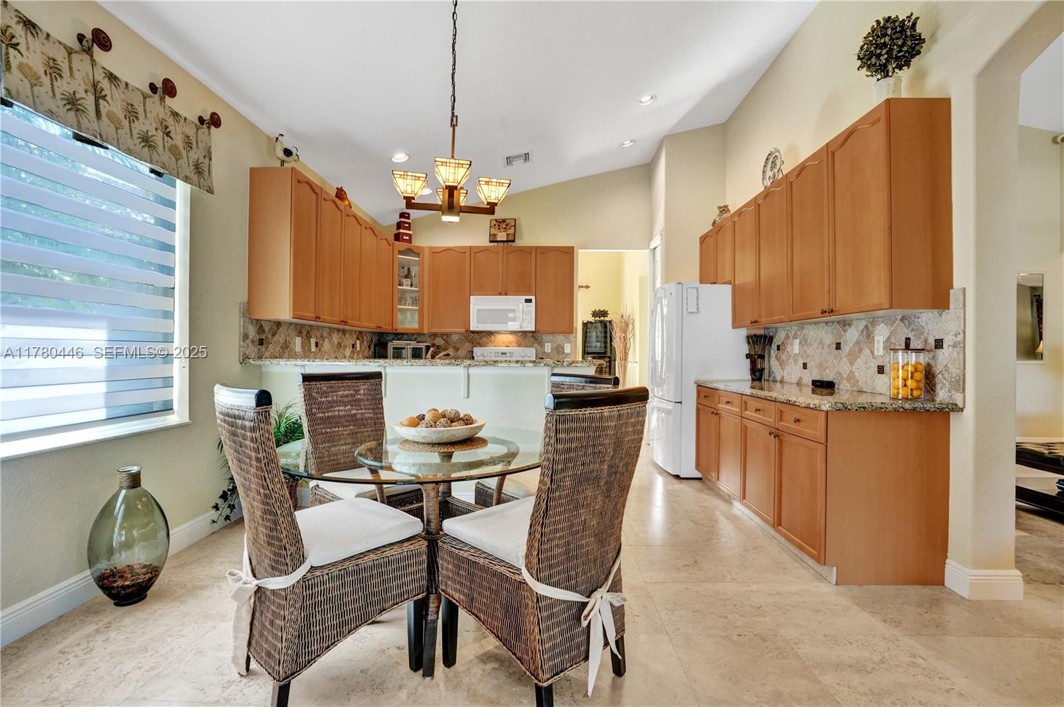
Appliances Dryer, Dishwasher, Electric Range, Electric Water Heater, Disposal, Refrigerator, Washer
Flooring Ceramic Tile
Total Bedrooms: 3
Half Bathrooms: 1
Full Bathrooms: 2
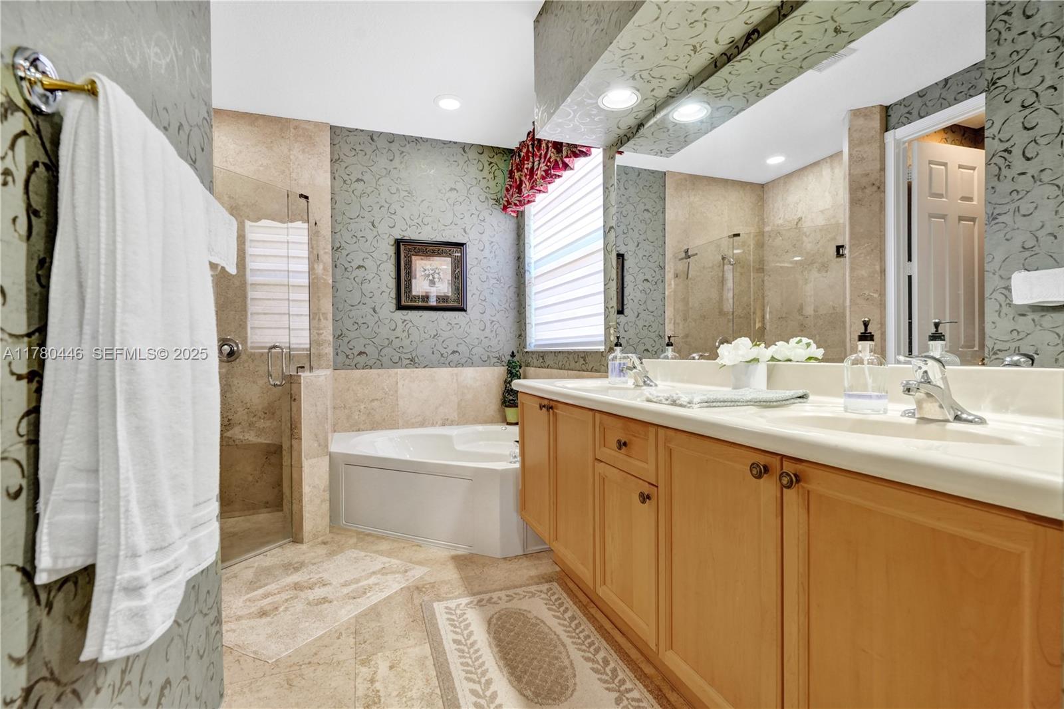
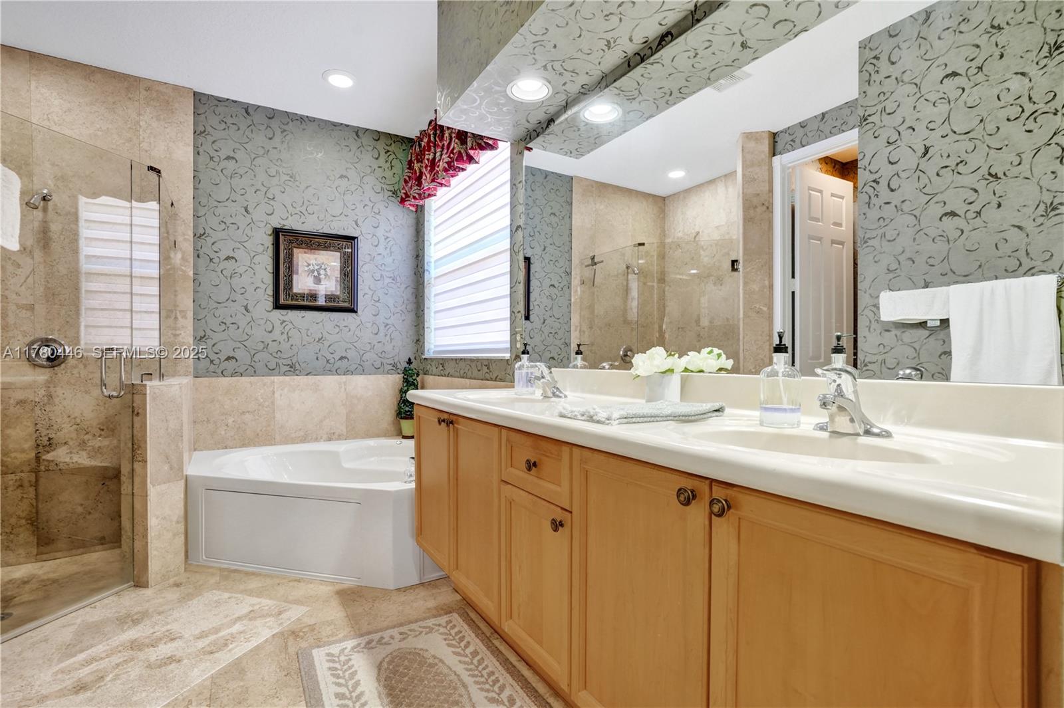
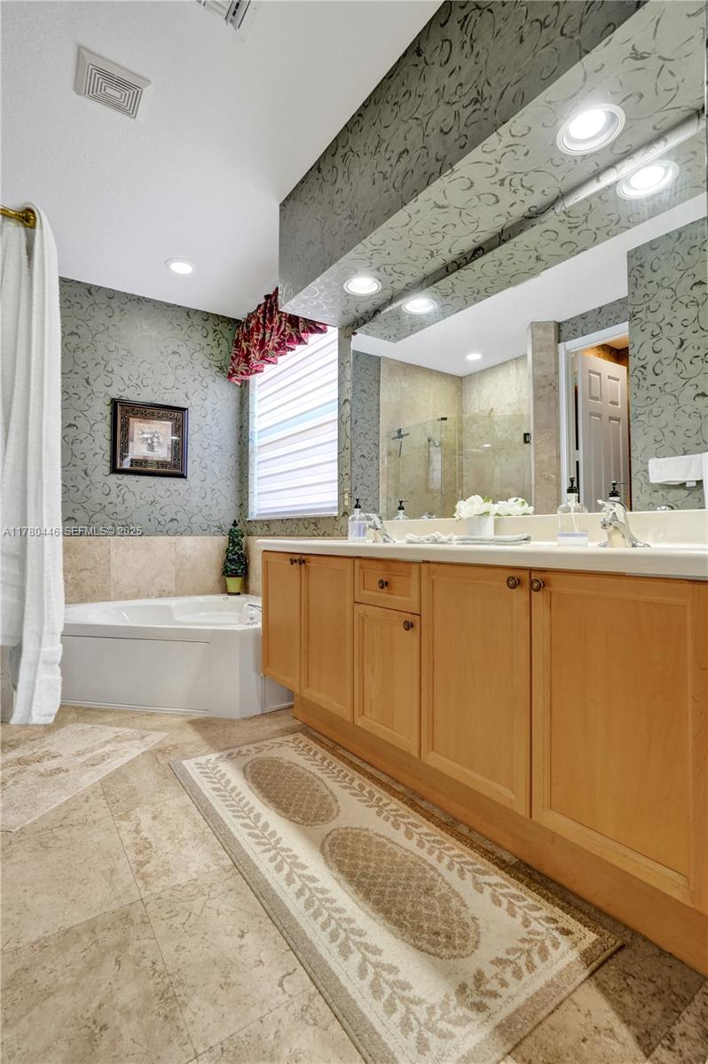
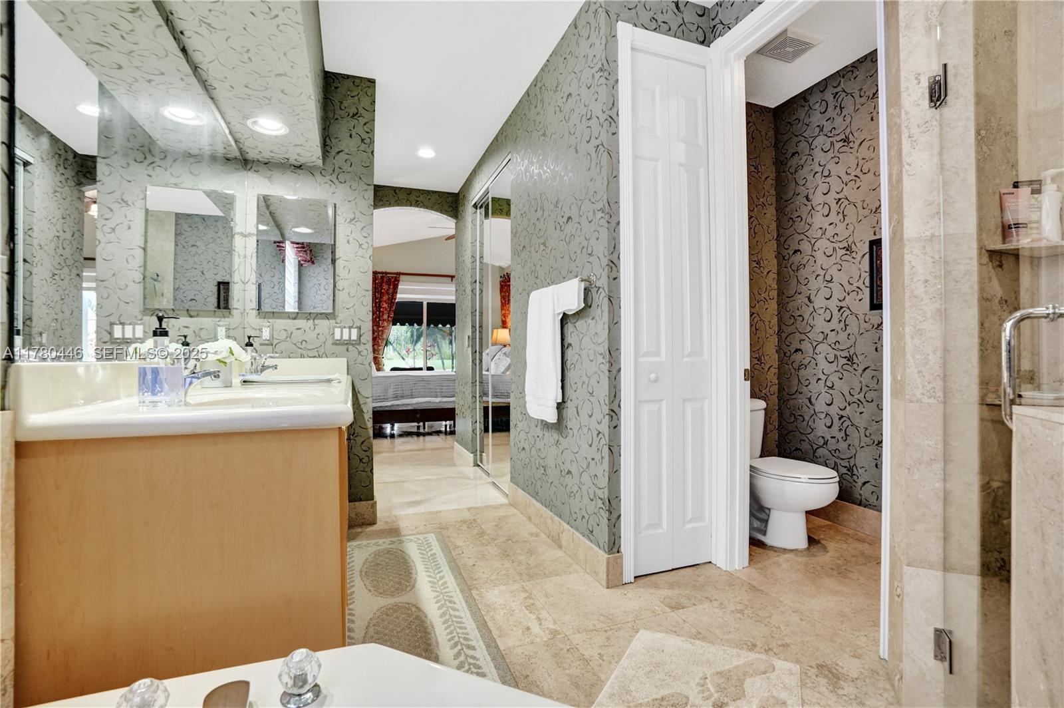
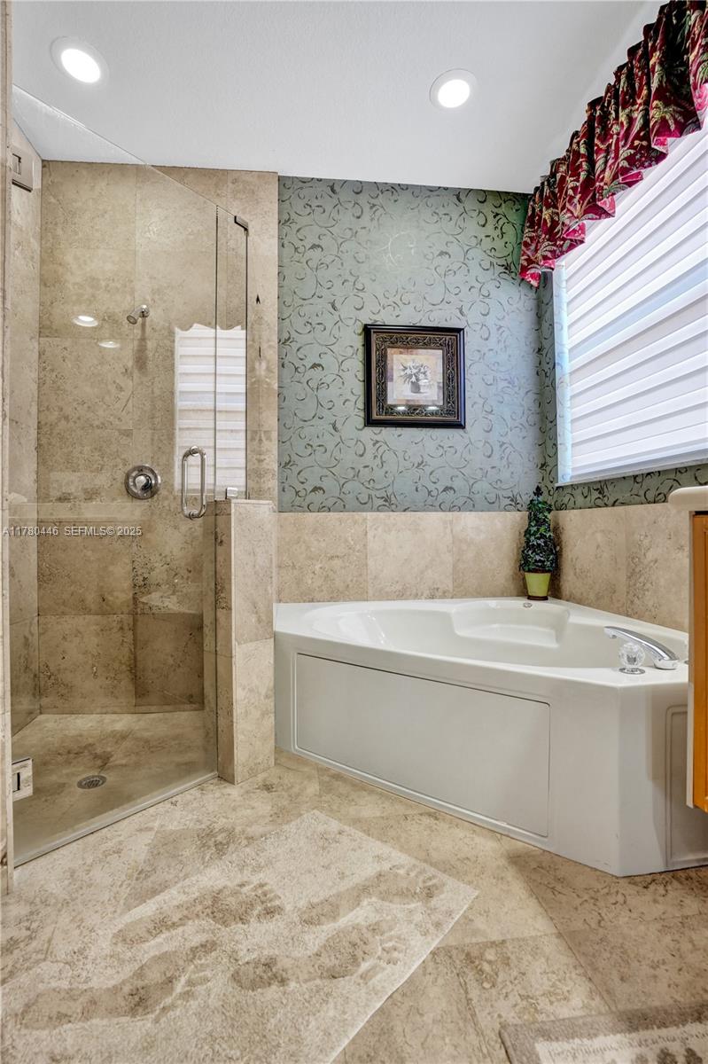
Other Interior Features Dual Sinks, Living/Dining Room, Main Level Primary, Separate Shower, Walk-In Closet(s), Bar
Area & Lot
Total area 2,794 Sq.Ft.
Lot Area 7,405.2 Sq.Ft.
Living area 1,989 Sq.Ft.
MLS® ID A11780446
Year Built 2004
View Description Canal,Golf Course
Type Residential
Status Sold
Date Sold June 4, 2025
Exterior
Stories 1
Pool Heated, In Ground
Air conditioning Central Air
Heat type Central
Water Source Public
Garage Space 3.0
Sewer Public Sewer
Other Exterior Features Awning(s), Barbecue, Outdoor Living Area, Porch
Parking Attached, Driveway, Garage, Garage Door Opener
Lot Features Sprinkler System
Roof Spanish Tile
Utilities Cable Available
Finance
Sales Price $745,000
HOA Fees $480 monthly
Real Estate Tax $12,112 yearly

360 Virtual Tour

Take a tour of this property

Experience the Difference

With a focus on personalized attention and delivering real results, we go above and beyond to ensure your real estate experience is nothing short of extraordinary. Experience real estate the way it should be – with Alex Platt.