Leave a Message

Thank you for your message. We will be in touch with you shortly.

Explore Our Properties
Single-story white home with a gray tile roof, two-car garage, and large shade tree in the front yard.
6425 Casabella Lane
6425 Casabella Lane
6425 Casabella Lane
6425 Casabella Lane
6425 Casabella Lane
6425 Casabella Lane
6425 Casabella Lane
6425 Casabella Lane
6425 Casabella Lane
6425 Casabella Lane
6425 Casabella Lane
6425 Casabella Lane
6425 Casabella Lane
6425 Casabella Lane
6425 Casabella Lane
6425 Casabella Lane
6425 Casabella Lane
6425 Casabella Lane
6425 Casabella Lane
6425 Casabella Lane
6425 Casabella Lane
6425 Casabella Lane
6425 Casabella Lane
6425 Casabella Lane
6425 Casabella Lane
6425 Casabella Lane
6425 Casabella Lane
6425 Casabella Lane
6425 Casabella Lane
6425 Casabella Lane
6425 Casabella Lane
6425 Casabella Lane
6425 Casabella Lane
6425 Casabella Lane
6425 Casabella Lane
6425 Casabella Lane
6425 Casabella Lane
6425 Casabella Lane
6425 Casabella Lane
6425 Casabella Lane
6425 Casabella Lane
6425 Casabella Lane
6425 Casabella Lane
6425 Casabella Lane
6425 Casabella Lane
6425 Casabella Lane
6425 Casabella Lane
VIEW PHOTOS
$500,000

6425 Casabella Lane

3 Beds 2 Baths 1,860 Sq.Ft. 6,534 Sq.Ft.

Description

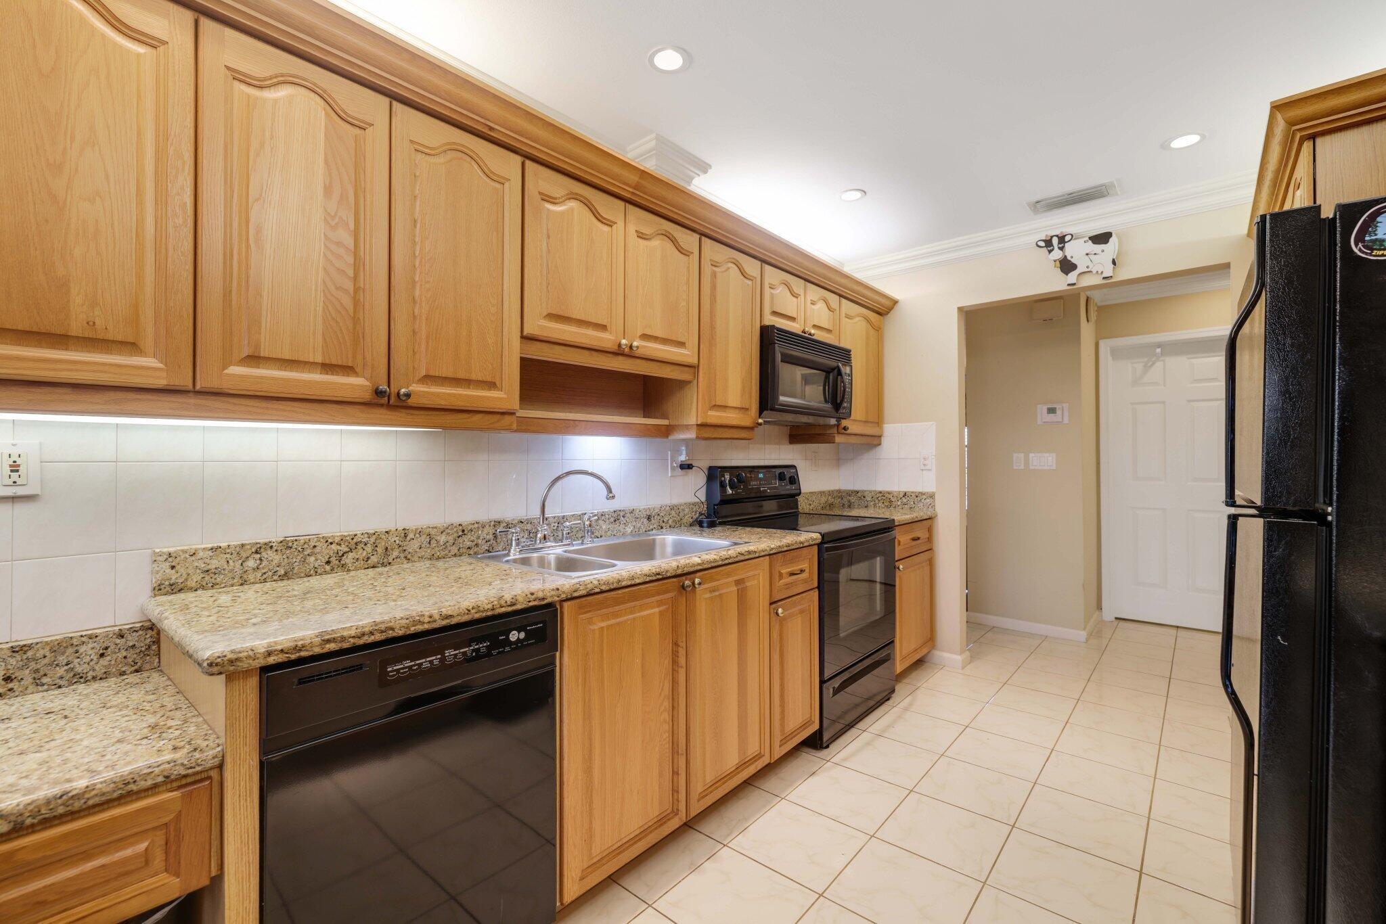
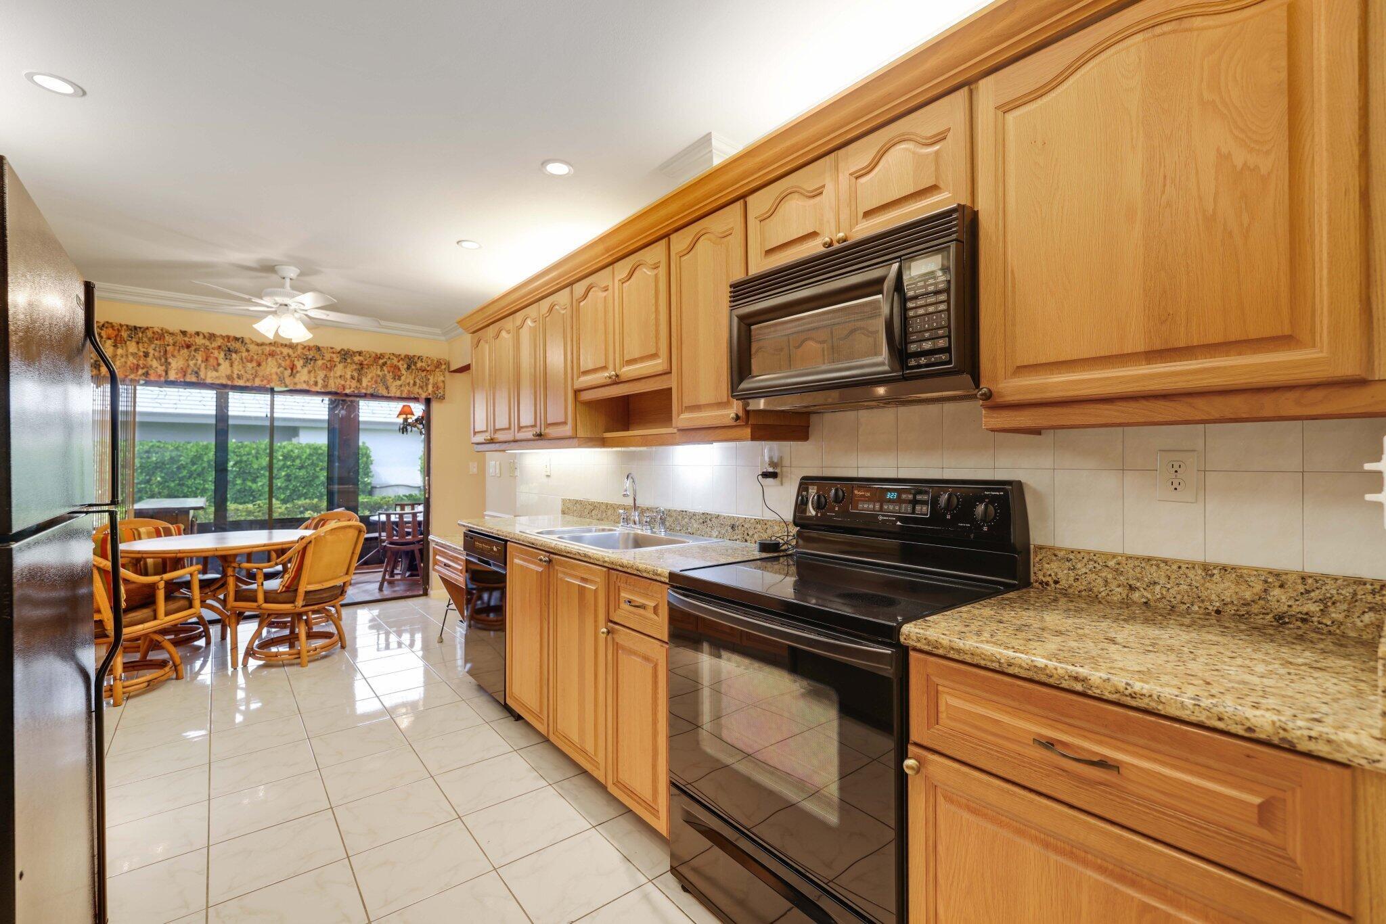
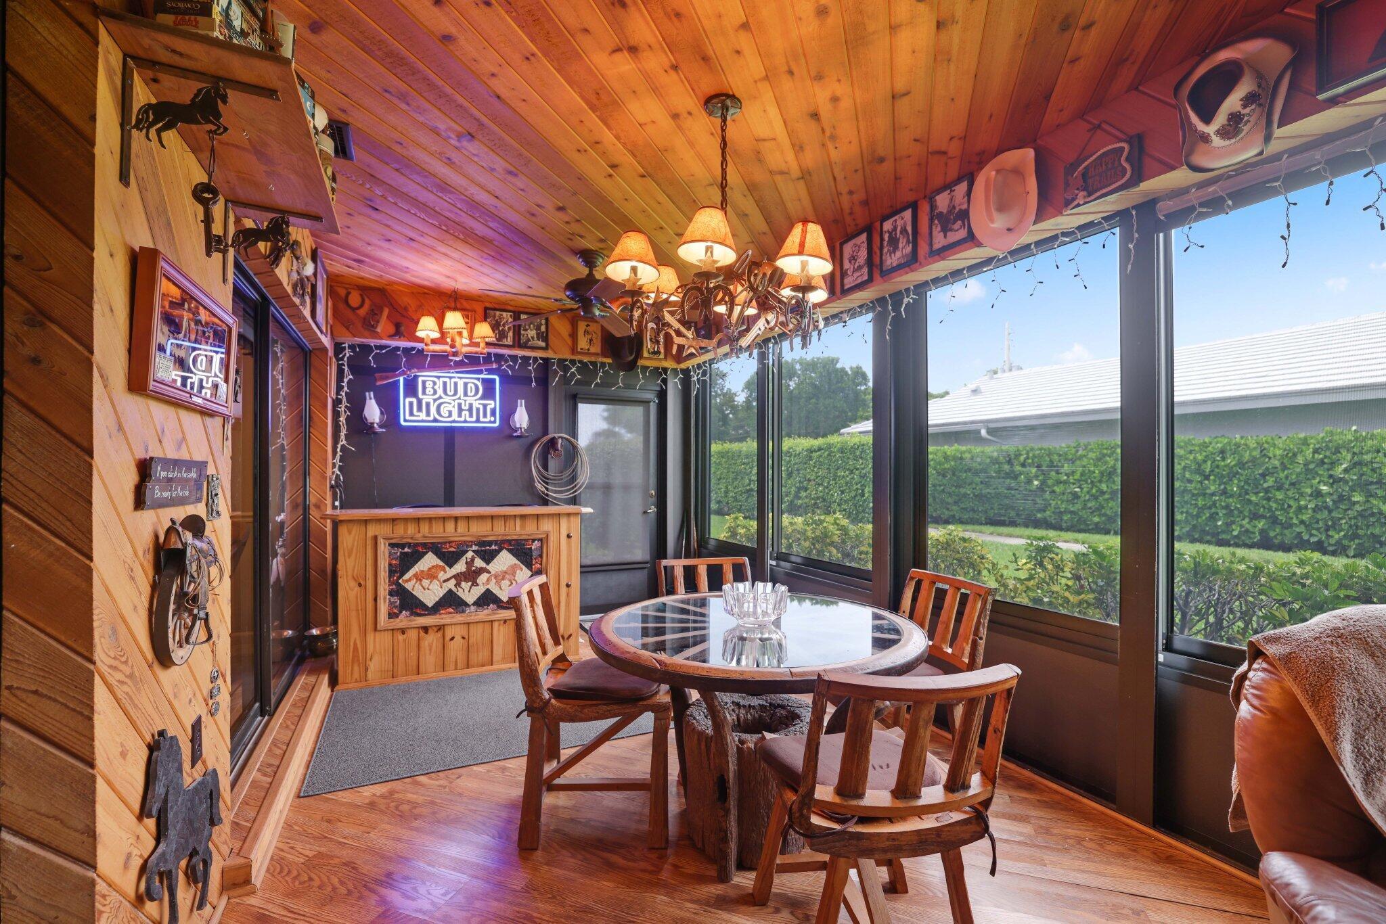
Spacious one story home in a 55+ boutique community with pool and clubhouse. This residence boasts two bedrooms plus den/convertible third bedroom. The primary suite offers offers both walk-in and wall closets. The Living Room features vaulted ceilings and leads to a separate dining alcove with custom built-ins. The kitchen comes with plenty of storage space and includes a breakfast area. The Florida Room is great for entertaining or relaxing at the end of the day and includes over 200 sq ft of additional space. This home is situated near the community pool and clubhouse and is also well located for easy access to shopping and dining.

Share Property

Location

6425 Casabella Lane, Boca Raton, FL 33433

Status

Sold

Date Sold

May 19, 2025

Property Amenities

Interior
Laundry room Inside, Laundry Tub
Appliances Cooktop, Dryer, Dishwasher, Electric Range, Electric Water Heater, Free-Standing Freezer, Disposal, Ice Maker, Oven, Refrigerator, Water Heater, Washer
Flooring Ceramic Tile, Laminate
Total Bedrooms: 3
Full Bathrooms: 2
Other Interior Features Breakfast Area, Cathedral Ceiling(s), Dining Area, Separate/Formal Dining Room, Dual Sinks, Entrance Foyer, Main Level Primary, Split Bedrooms, Vaulted Ceiling(s), Bar, Walk-In Closet(s)
Area & Lot
Total area 2,712 Sq.Ft.
Lot Area 6,534 Sq.Ft.
Living area 1,860 Sq.Ft.
MLS® ID R11020691
Year Built 1979
High School Boca Raton
Middle School Boca Raton Community
Elementary School Verde K-8
Water Frontage None
View Description Garden
Architecture Styles Ranch
Type Residential
Status Sold
Exterior
Stories 1
Pool Association
Air conditioning Central Air, Ceiling Fan(s), Electric
Heat type Central, Electric
Disability Features Accessibility Features, Accessible Full Bath
Water Source Public
Garage Space 2.0
Security Features None, Smoke Detector(s)
Sewer Public Sewer
Other Exterior Features Outdoor Living Area, Porch
Parking Attached, Garage, Garage Door Opener
Lot Features Sprinklers Automatic, Sprinkler System, 1/4 Acre
Roof Concrete, Tile
Utilities Cable Available, Sewer Available, Water Available
Finance
Sales Price $500,000
HOA Fees $390 monthly
Real Estate Tax $3,260 yearly

360 Virtual Tour

Take a tour of this property

Experience the Difference

With a focus on personalized attention and delivering real results, we go above and beyond to ensure your real estate experience is nothing short of extraordinary. Experience real estate the way it should be – with Alex Platt.