Leave a Message

Thank you for your message. We will be in touch with you shortly.

Explore Our Properties
5045 Nautica Lake Circle
VIEW PHOTOS
$4,150/mo

5045 Nautica Lake Circle

6 Beds 4 Baths 3,338 Sq.Ft.

Description

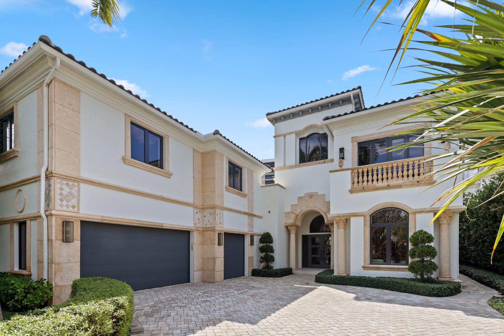
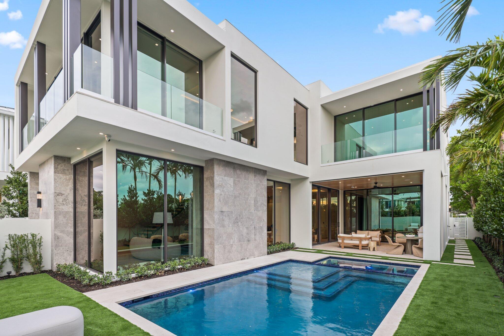
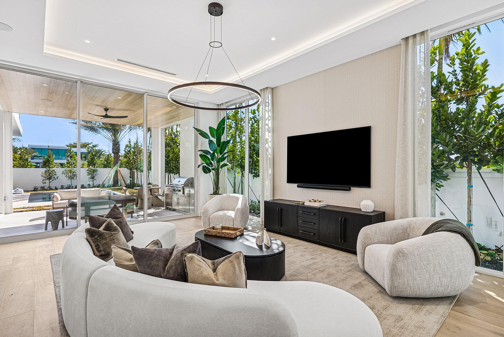
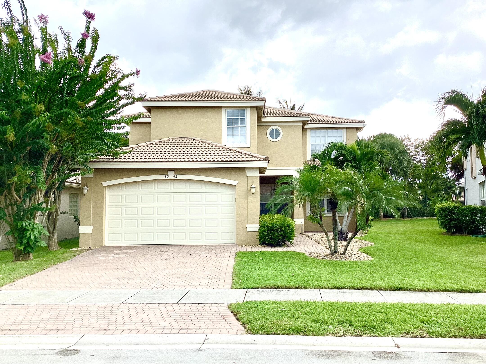
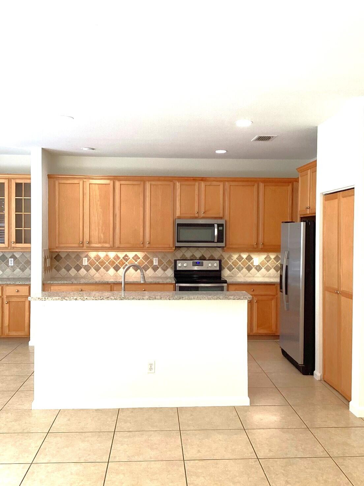
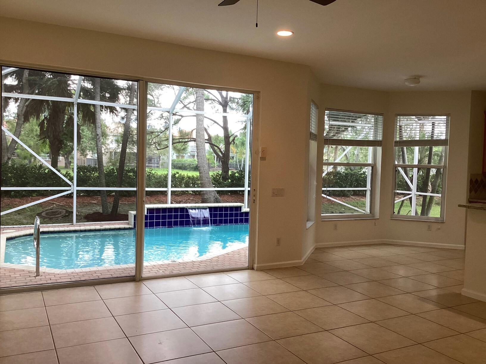
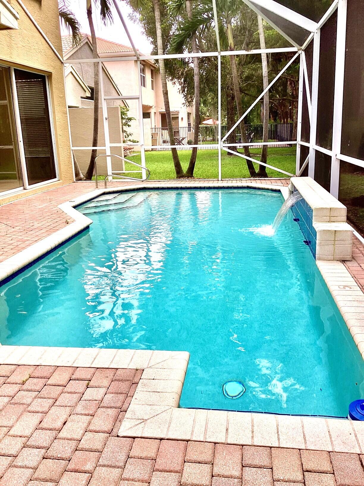
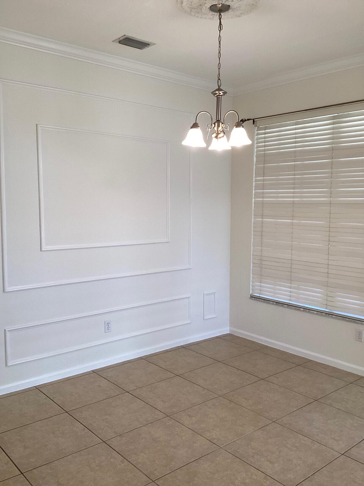
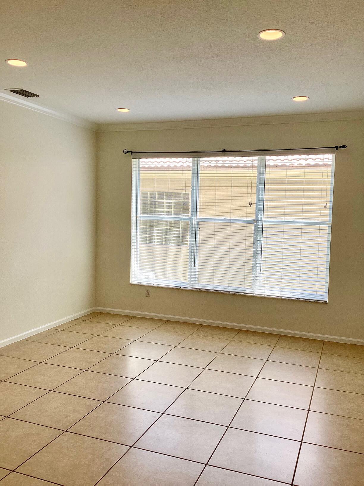
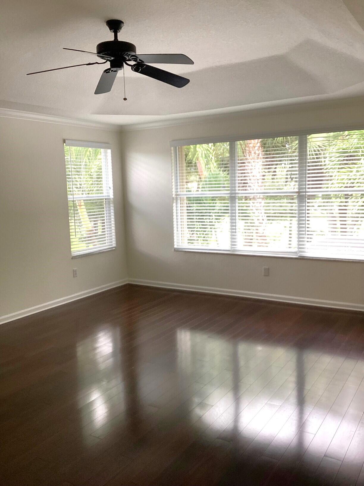
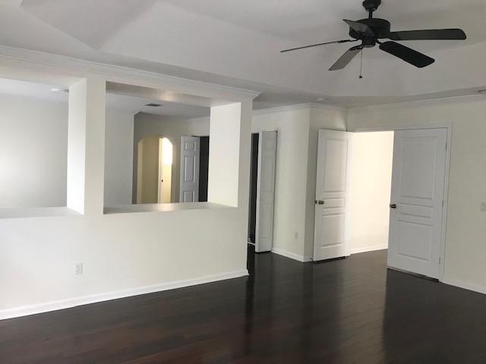
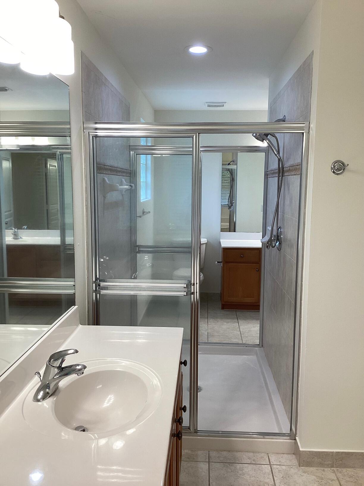
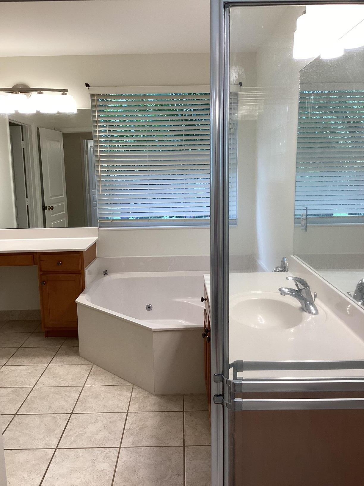
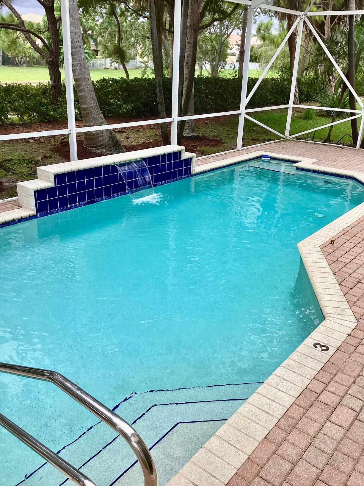
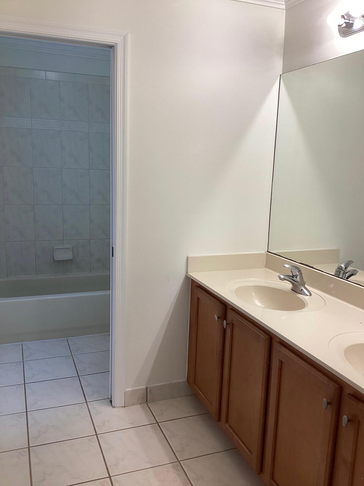
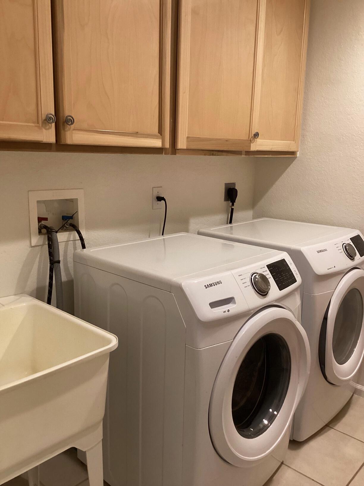
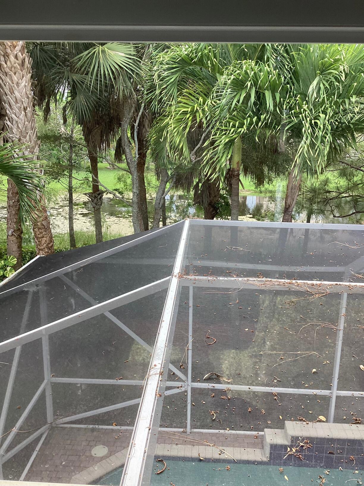
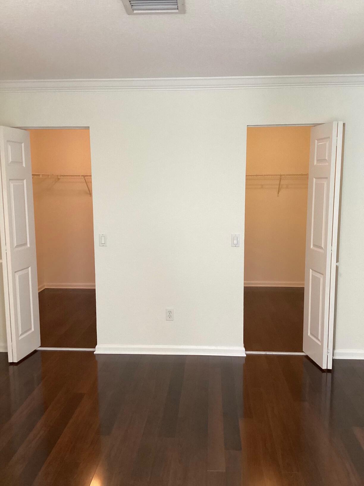
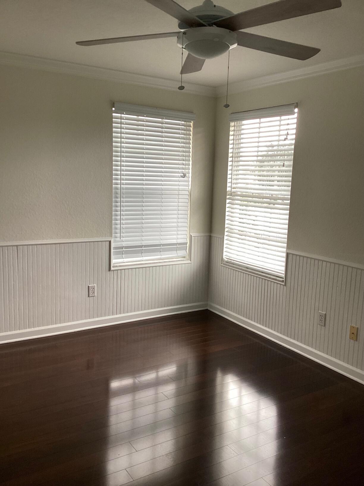
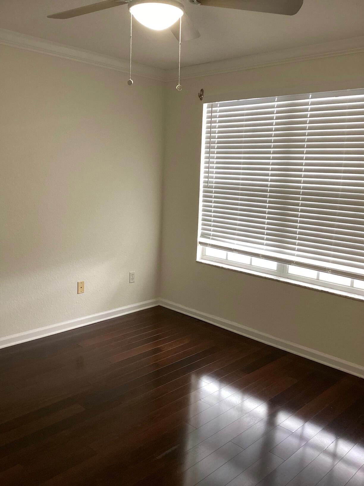
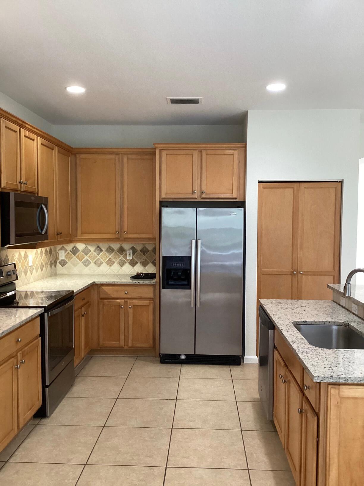
Super-attractive and spacious upgraded home with private pool in gated Nautica Isles! 6 full bedrooms (1 downstairs) and a huge master with attached sitting room/office and his & her bathrooms with middle shower. Upstairs also has real-wood, high quality, wood flooring throughout and on staircase, and full laundry room. Downstairs has an office/den, bedroom, full bath, huge family room and gourmet style kitchen with island, abundance of real wood cabinets, stainless appliances and granite counters. The outdoor screen enclosed & paver patio surrounds the pool and has privacy landscaping. Other extras: A built-in wall unit in den/office, no carpet, decorative columns and moldings in dining room & wainscoat in one BR. Per HOA, at least one applicant must have a minimum credit score of 700. Pool and lawn service included in rent.

Share Property

Location

5045 Nautica Lake Circle, Greenacres, FL 33463

Status

Leased

Date Leased

April 15, 2026
Rachel  Williams

Rachel Williams

Property Amenities

Interior
Laundry room Inside
Appliances Dryer, Dishwasher, Electric Water Heater, Disposal, Ice Maker, Microwave, Range, Refrigerator, Water Heater, Washer
Flooring Ceramic Tile, Laminate, Wood
Total Bedrooms: 6
Full Bathrooms: 4
Other Interior Features Attic, Bathtub, Dual Sinks, Entrance Foyer, Garden Tub/Roman Tub, High Ceilings, Multiple En Suite Bathrooms, Pantry, Pull Down Attic Stairs, Sitting Area in Primary, Storage, Soaking Tub, Separate Shower, Upper Level Primary, Walk-In Closet(s)
Area & Lot
Total area 3,996 Sq.Ft.
Living area 3,338 Sq.Ft.
MLS® ID R11169845
Year Built 2002
High School Santaluces
Middle School Tradewinds
Elementary School Diamond View
Water Frontage Canal Front
View Description Canal,Pool
Type Residential
Status Leased
Date Leased April 15, 2026
Exterior
Stories 2
Pool Private, Association
Air conditioning Central Air, Ceiling Fan(s)
Heat type Central
Garage Space 2.0
Security Features Gated Community, Smoke Detector(s), Security Guard
Other Exterior Features Lighting, Outdoor Living Area
Parking Attached, Driveway, Garage, Garage Door Opener
Lot Features Sprinklers Automatic, 1/4 Acre
Finance
Lease Price $4,150/mo

360 Virtual Tour

Take a tour of this property

Experience the Difference

With a focus on personalized attention and delivering real results, we go above and beyond to ensure your real estate experience is nothing short of extraordinary. Experience real estate the way it should be – with Alex Platt.