Leave a Message

Thank you for your message. We will be in touch with you shortly.

Explore Our Properties
4303 NW 61st Lane
4303 NW 61st Lane
4303 NW 61st Lane
4303 NW 61st Lane
4303 NW 61st Lane
4303 NW 61st Lane
4303 NW 61st Lane
4303 NW 61st Lane
4303 NW 61st Lane
4303 NW 61st Lane
4303 NW 61st Lane
4303 NW 61st Lane
4303 NW 61st Lane
4303 NW 61st Lane
4303 NW 61st Lane
4303 NW 61st Lane
4303 NW 61st Lane
4303 NW 61st Lane
4303 NW 61st Lane
4303 NW 61st Lane
4303 NW 61st Lane
4303 NW 61st Lane
4303 NW 61st Lane
4303 NW 61st Lane
4303 NW 61st Lane
4303 NW 61st Lane
4303 NW 61st Lane
4303 NW 61st Lane
4303 NW 61st Lane
4303 NW 61st Lane
4303 NW 61st Lane
4303 NW 61st Lane
4303 NW 61st Lane
4303 NW 61st Lane
4303 NW 61st Lane
4303 NW 61st Lane
4303 NW 61st Lane
4303 NW 61st Lane
4303 NW 61st Lane
4303 NW 61st Lane
4303 NW 61st Lane
4303 NW 61st Lane
4303 NW 61st Lane
4303 NW 61st Lane
4303 NW 61st Lane
VIEW PHOTOS
$12,000/mo

4303 NW 61st Lane

3 Beds 4 Baths 2,999 Sq.Ft.

Description

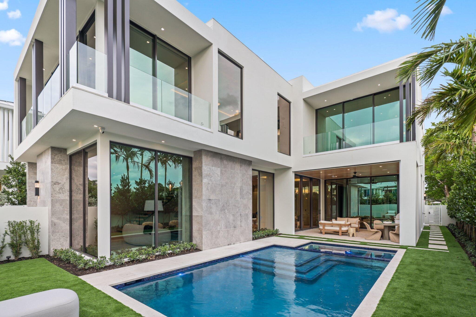
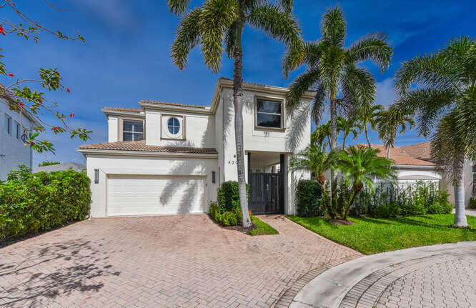
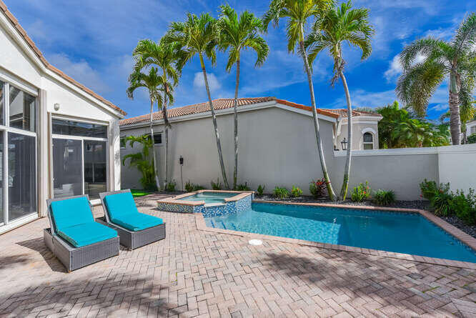
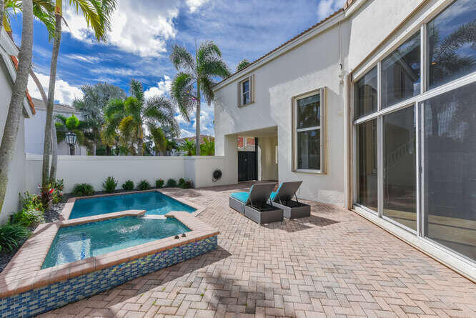
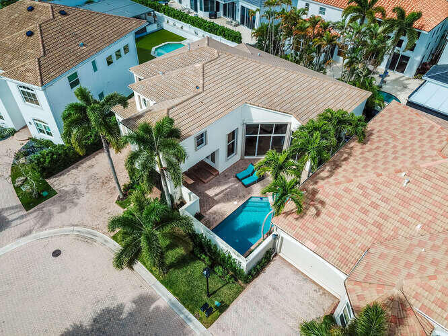
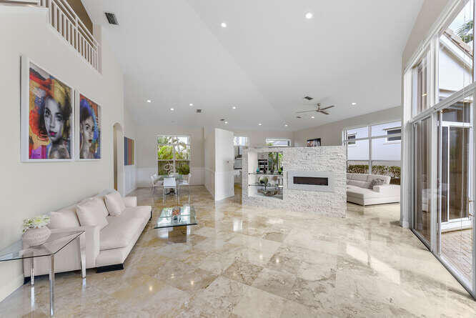
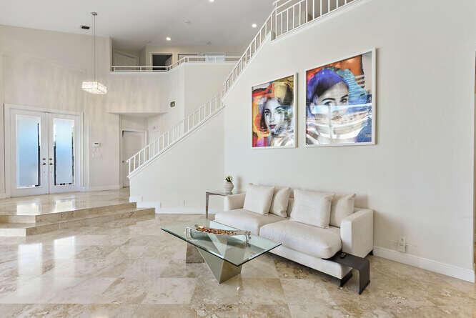
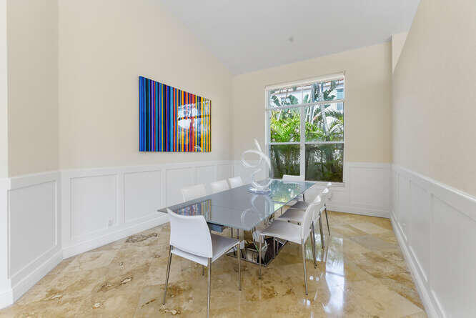
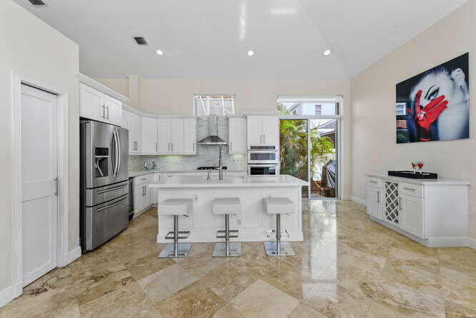
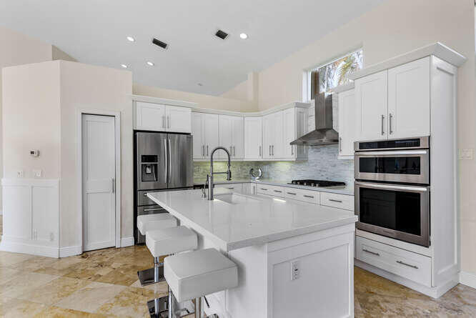
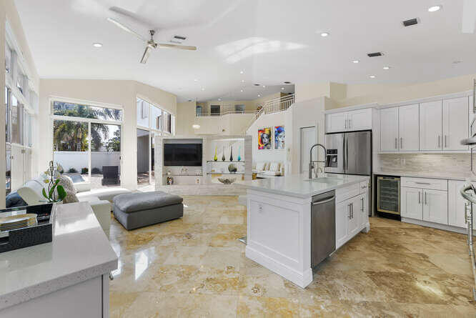
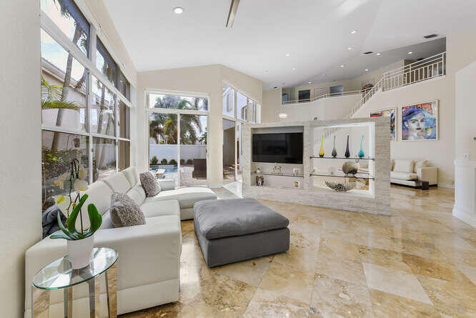
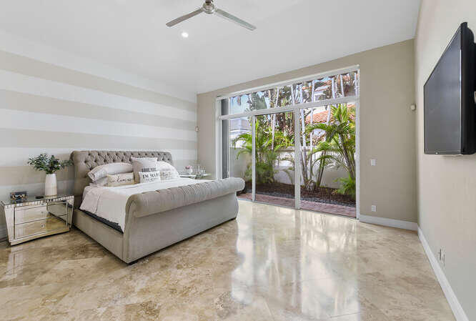
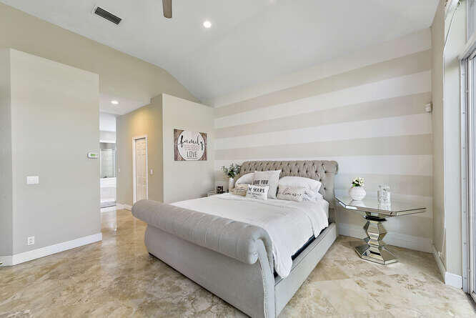
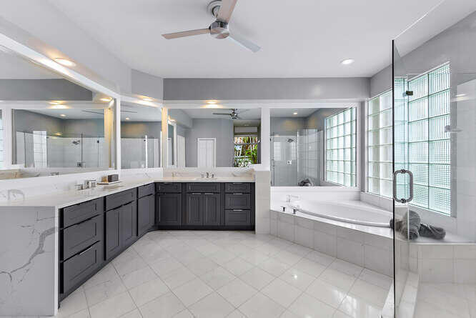
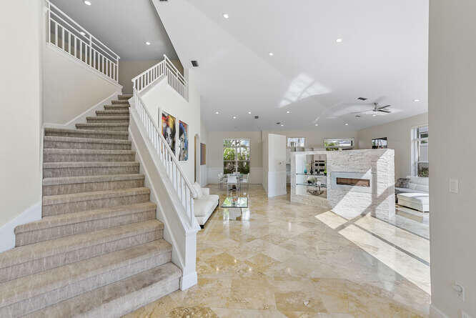
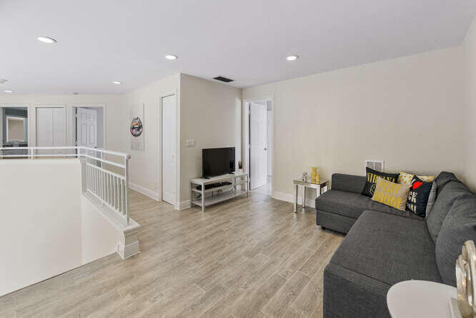
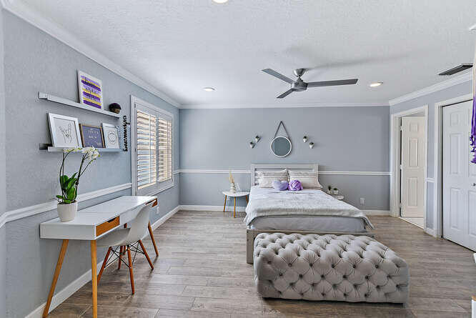
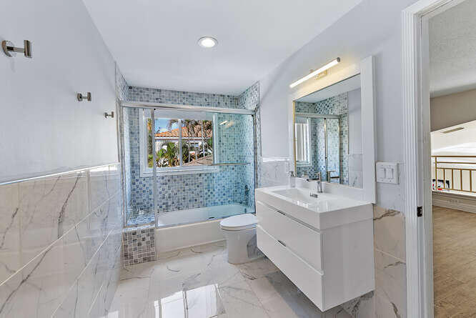
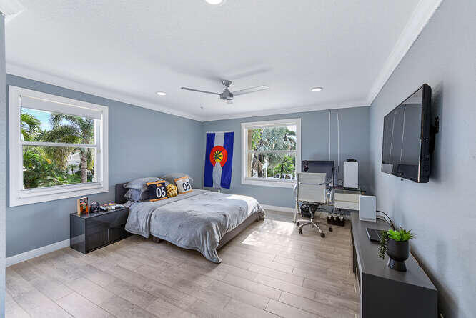
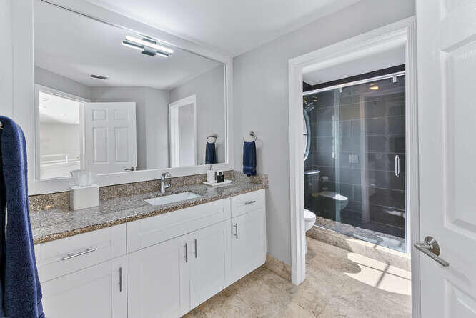
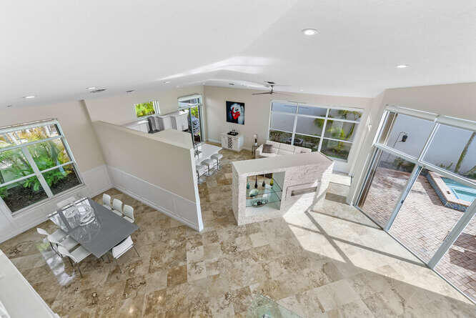
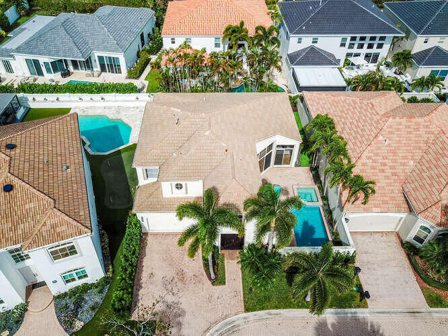
Open & filled with sunlight, this fabulous courtyard of contemporary design offers 3 bedrooms plus a loft & 3 1/2 baths. Features include volume ceilings with extra high-hat lighting; Saturnia marble & luxury vinyl floors; an accent stone wall with a fireplace in the Living Room; an open island kitchen with 42'' white shaker cabinetry, quartz countertops, tile backsplash & stainless steel appliances. The primary suite is on the ground floor featuring 2 custom-configured walk-in closets & a fabulous contemporary bathroom with gray cabinetry & quartz counters. The second floor offers a spacious loft, 2 large secondary bedrooms & 2 baths. The front courtyard is totally private with a pool south-facing for plenty of sun. Offered unfurnished or partially furnished for annual rent.

Share Property

Location

4303 NW 61st Lane, Boca Raton, FL 33496

Status

Leased

Date Leased

December 1, 2024
Perry Melzer

Perry Melzer

Property Amenities

Interior
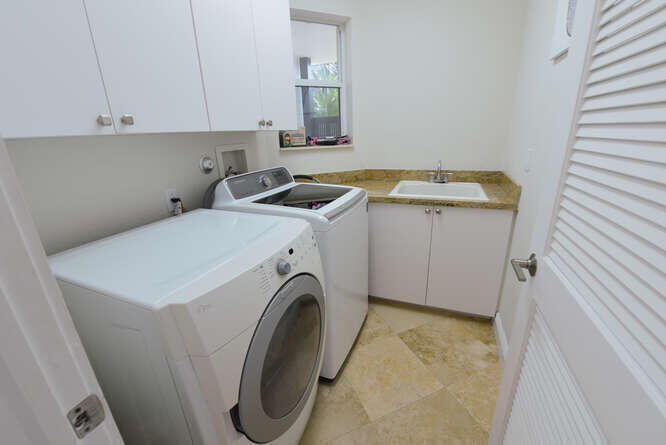
Laundry room Inside, Laundry Closet
Fireplace Decorative
Appliances Dryer, Dishwasher, Freezer, Disposal, Gas Water Heater, Ice Maker, Oven, Refrigerator, Water Heater
Flooring Ceramic Tile, Marble
Total Bedrooms: 3
Half Bathrooms: 1
Full Bathrooms: 3
Other Interior Features Built-in Features, Bathtub, Closet Cabinetry, Cathedral Ceiling(s), Dual Sinks, High Ceilings, Kitchen Island, Main Level Primary, Soaking Tub, Separate Shower, Walk-In Closet(s)
Area & Lot
Total area 3,580 Sq.Ft.
Living area 2,999 Sq.Ft.
MLS® ID R11028865
Year Built 1998
High School Spanish River
Middle School Omni
Elementary School Calusa (Palm Beach)
Water Frontage None
View Description Garden,Pool
Type Residential
Status Leased
Date Leased December 1, 2024
Exterior
Stories 2
Air conditioning Central Air, Ceiling Fan(s), Electric
Heat type Central, Electric
Garage Space 2.0
Security Features Gated Community, Smoke Detector(s)
Other Exterior Features Outdoor Living Area
Parking Garage, Garage Door Opener
Lot Features 1/4 Acre
Finance
Lease Price $12,000/mo

360 Virtual Tour

Take a tour of this property

Experience the Difference

With a focus on personalized attention and delivering real results, we go above and beyond to ensure your real estate experience is nothing short of extraordinary. Experience real estate the way it should be – with Alex Platt.