Leave a Message

Thank you for your message. We will be in touch with you shortly.

Explore Our Properties
2675 NE 24th Street
2675 NE 24th Street
2675 NE 24th Street
2675 NE 24th Street
2675 NE 24th Street
2675 NE 24th Street
2675 NE 24th Street
2675 NE 24th Street
2675 NE 24th Street
2675 NE 24th Street
2675 NE 24th Street
2675 NE 24th Street
2675 NE 24th Street
2675 NE 24th Street
2675 NE 24th Street
2675 NE 24th Street
2675 NE 24th Street
2675 NE 24th Street
2675 NE 24th Street
2675 NE 24th Street
2675 NE 24th Street
2675 NE 24th Street
2675 NE 24th Street
2675 NE 24th Street
2675 NE 24th Street
2675 NE 24th Street
2675 NE 24th Street
2675 NE 24th Street
2675 NE 24th Street
2675 NE 24th Street
2675 NE 24th Street
2675 NE 24th Street
2675 NE 24th Street
2675 NE 24th Street
2675 NE 24th Street
2675 NE 24th Street
2675 NE 24th Street
2675 NE 24th Street
2675 NE 24th Street
2675 NE 24th Street
2675 NE 24th Street
2675 NE 24th Street
2675 NE 24th Street
2675 NE 24th Street
2675 NE 24th Street
2675 NE 24th Street
2675 NE 24th Street
2675 NE 24th Street
VIEW PHOTOS
$1,510,000

2675 NE 24th Street

4 Beds 4 Baths 3,441 Sq.Ft. 10,018.8 Sq.Ft.

Description

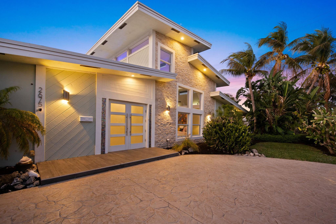
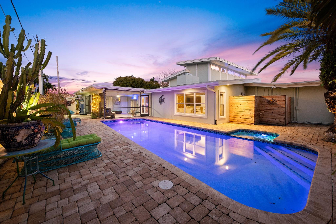
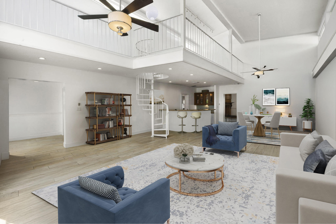
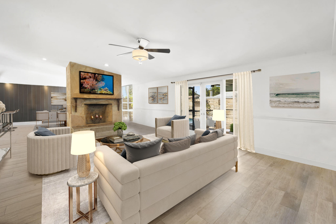
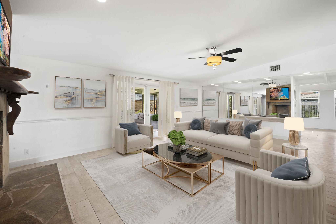
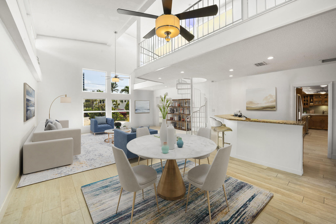
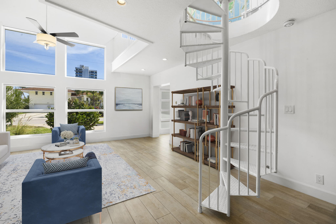
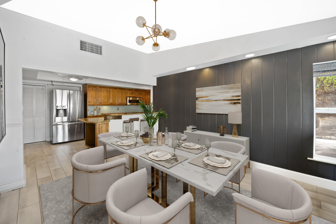
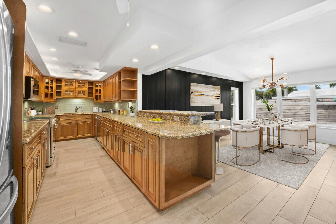
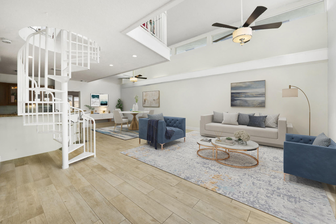
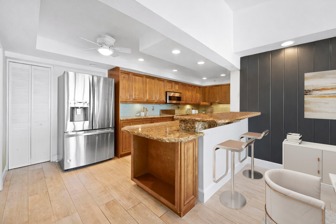
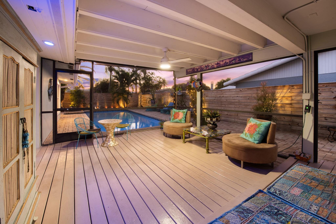
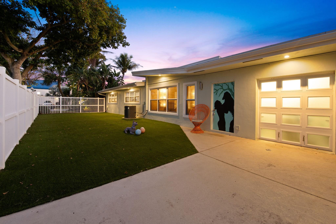
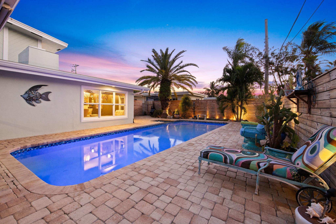
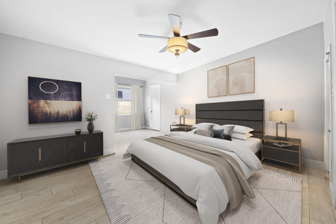
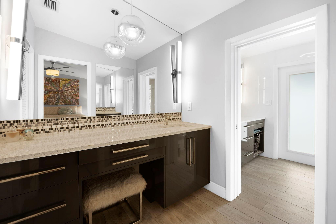
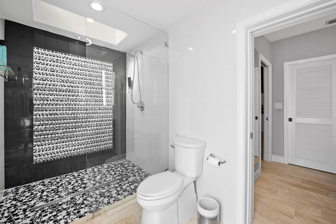
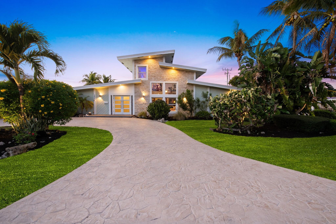
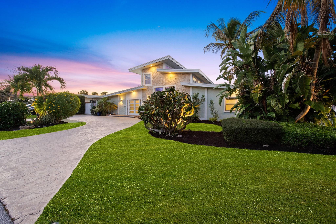
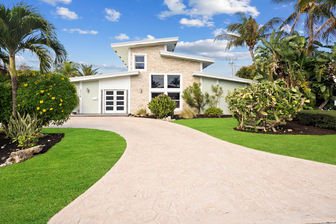
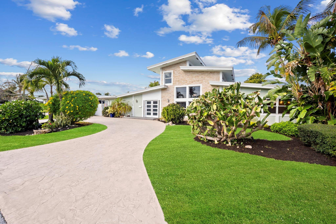
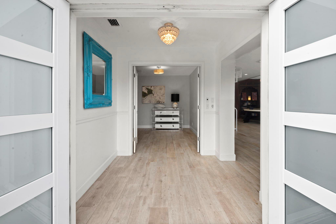
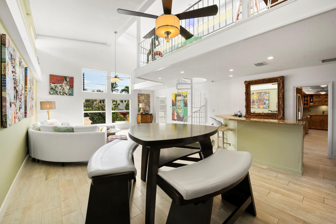
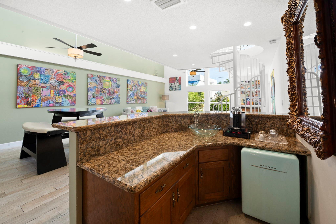
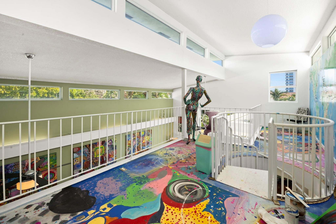
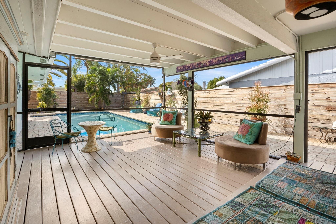
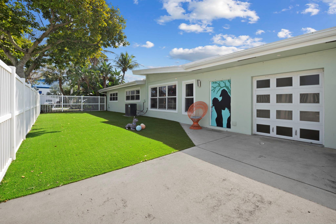
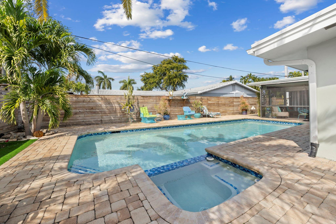
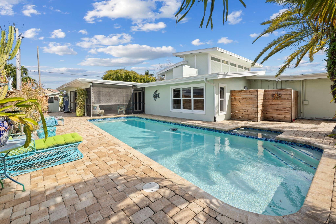
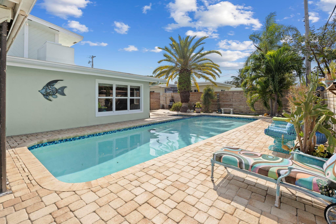
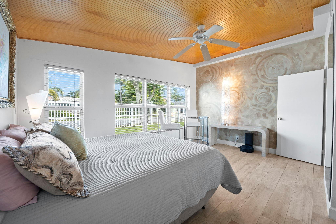
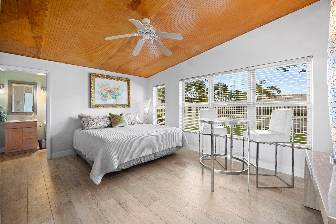
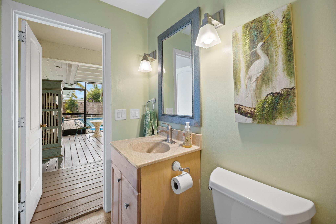
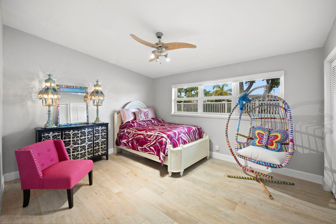
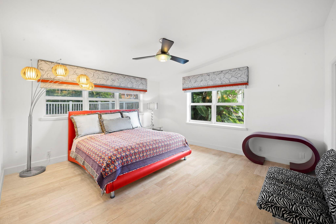
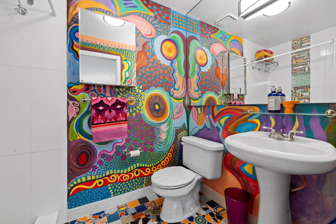
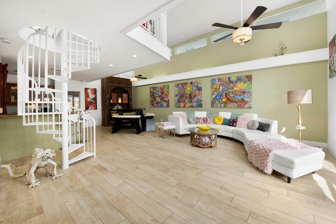
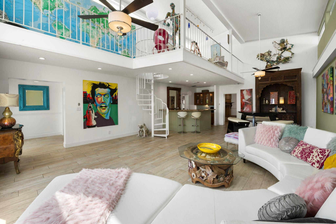
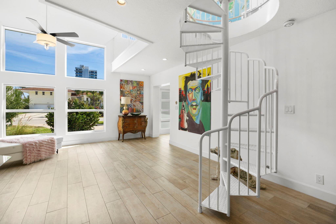
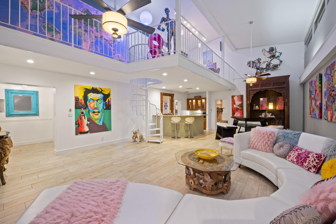
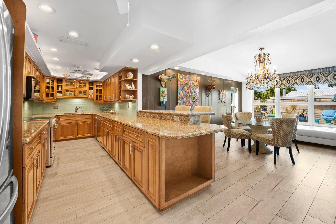
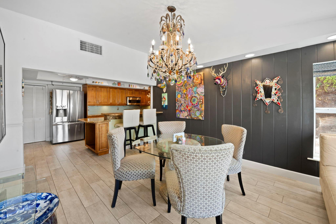
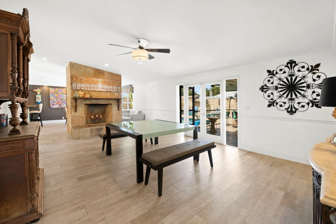
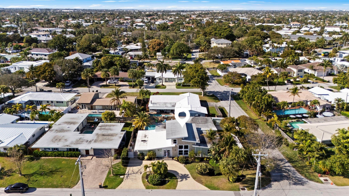
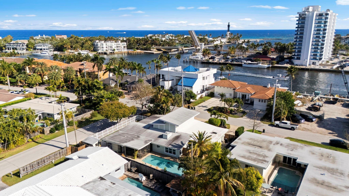
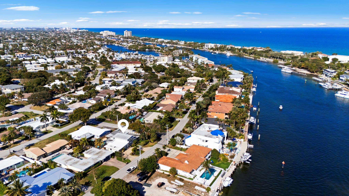
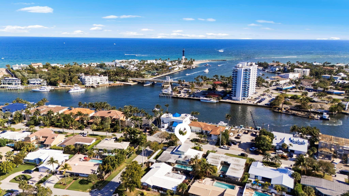
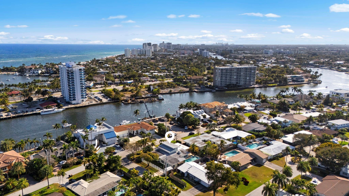
LARGEST NON-WATERFRONT POOL HOME IN LIGHTHOUSE POINT! Beautiful home blends mid-century character with nice upgrades,. TRULY A GREAT VALUE: 4 bed /3.5 bath at 3441 sqft. Featuring porcelain tile flooring, spacious layout, loft ideal as studio, & living space with a built-in bar. Kitchen offers granite counters & stainless steel appliances. There's even a cozy fireplace. 2 spacious primary suites with walk-closets. 2019 remodeled bath with mosaic tile, & high-end finishes. Enjoy a resort-style heated saltwater pool & jacuzzi. Impact windows & doors. Roof is 2019, & EV charger included. Small garage is perfect for golf-cart & dog lawn for your puppies! No HOA! Location is superb, close to everything! Walk to NautiDawg Cafe, Caps Place Ferry, Water Taxi, Publix, restaurants, & boutiques.

Share Property

Location

2675 NE 24th Street, Lighthouse Point, FL 33064

Status

Sold

Date Sold

July 27, 2026
Meghan Romanelli

Meghan Romanelli

Property Amenities

Interior
Fireplace Decorative, Wood Burning
Appliances Dryer, Dishwasher, Electric Range, Electric Water Heater, Disposal, Ice Maker, Microwave, Range, Refrigerator, Water Heater, Washer
Flooring Tile, Wood
Total Bedrooms: 4
Half Bathrooms: 1
Full Bathrooms: 3
Other Interior Features Wet Bar, High Ceilings, Multiple Primary Suites, Sitting Area in Primary, Split Bedrooms, Vaulted Ceiling(s), Walk-In Closet(s)
Area & Lot
Total area 3,846 Sq.Ft.
Lot Area 10,018.8 Sq.Ft.
Living area 3,441 Sq.Ft.
MLS® ID F10554865
Year Built 1953
High School Deerfield Beach
Middle School Deerfield Beach
Elementary School Norcrest
View Description Garden
Type Residential
Status Sold
Date Sold July 27, 2026
Exterior
Stories 1
Pool In Ground
Air conditioning Central Air, Ceiling Fan(s)
Heat type Central
Disability Features None
Water Source Public
Garage Space 1.0
Security Features Smoke Detector(s)
Sewer Public Sewer
Other Exterior Features Outdoor Living Area
Parking Attached, Circular Driveway, Garage
Lot Features 1/4 Acre
Roof Composition, Shingle
Utilities Cable Available
Finance
Sales Price $1,510,000
Real Estate Tax $8,415 yearly

360 Virtual Tour

Take a tour of this property

Experience the Difference

With a focus on personalized attention and delivering real results, we go above and beyond to ensure your real estate experience is nothing short of extraordinary. Experience real estate the way it should be – with Alex Platt.