Leave a Message

Thank you for your message. We will be in touch with you shortly.

Explore Our Properties
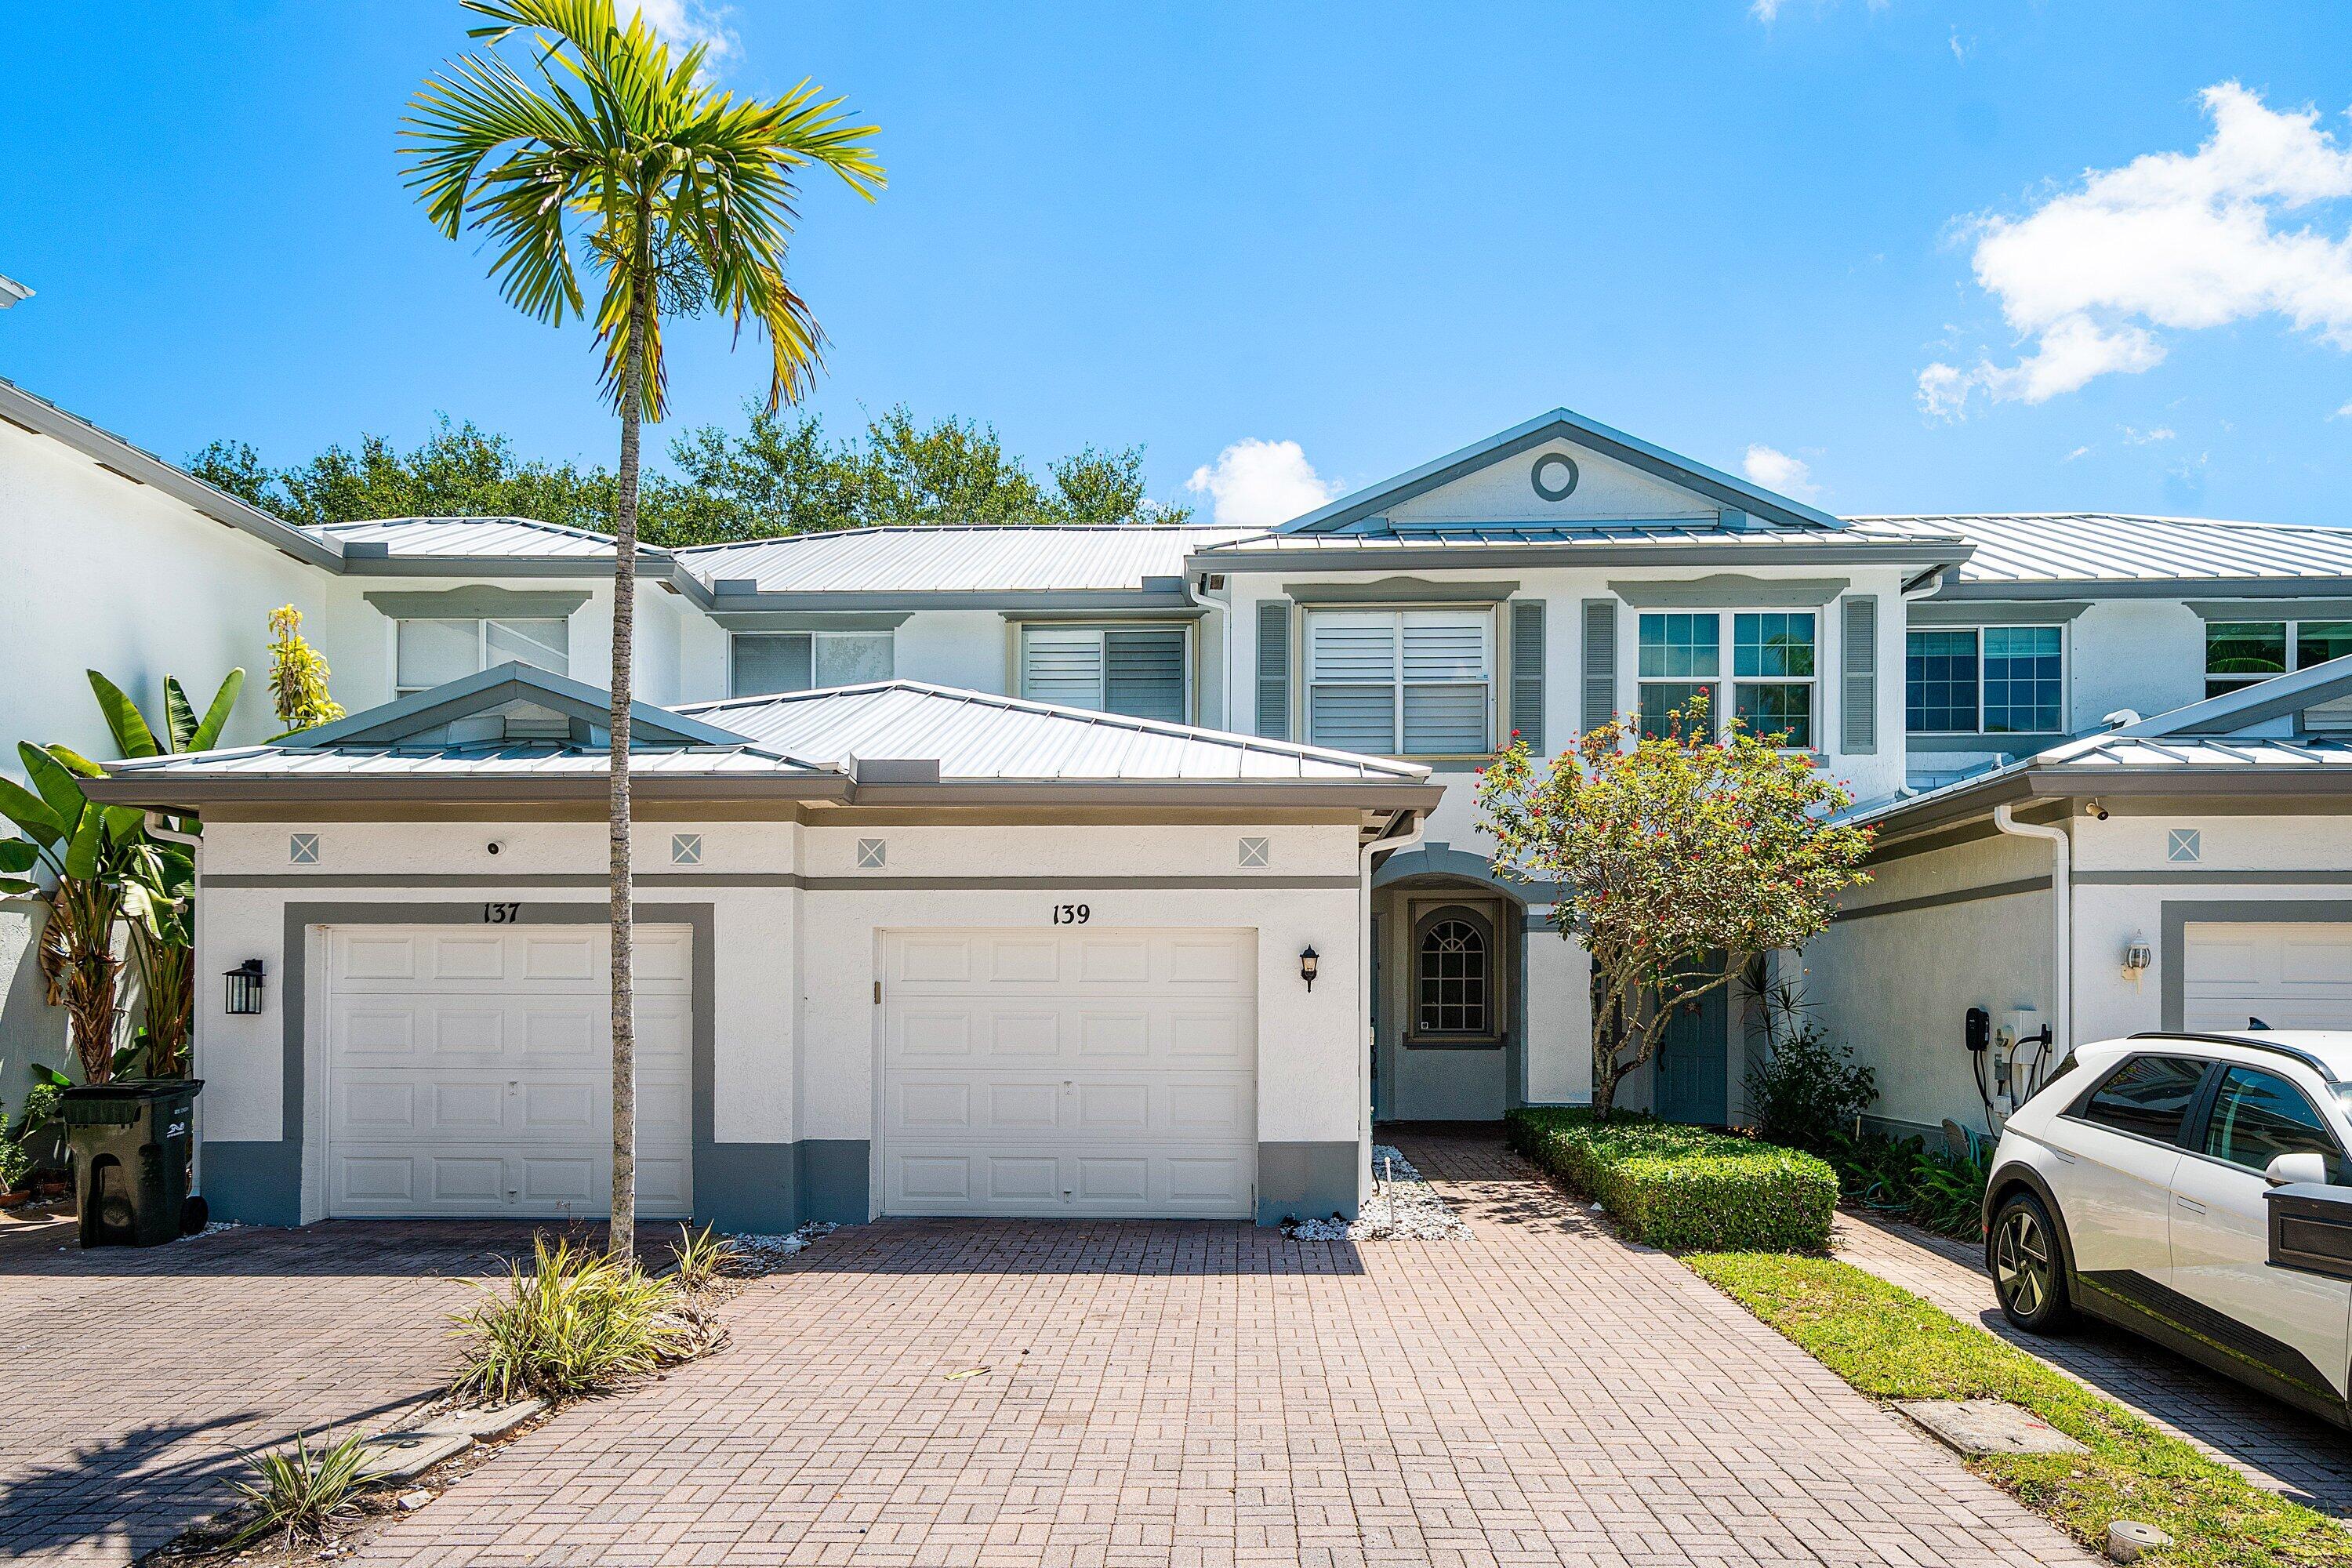
139 Coconut Key Lane
VIEW PHOTOS
$3,000/mo

139 Coconut Key Lane

3 Beds 3 Baths 1,222 Sq.Ft. 1,306.8 Sq.Ft.

Description

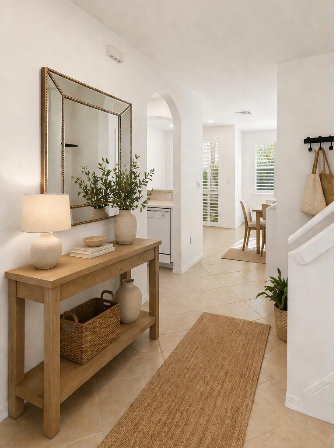
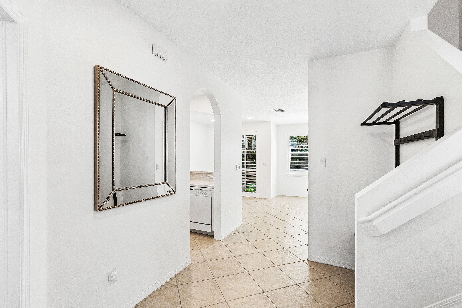
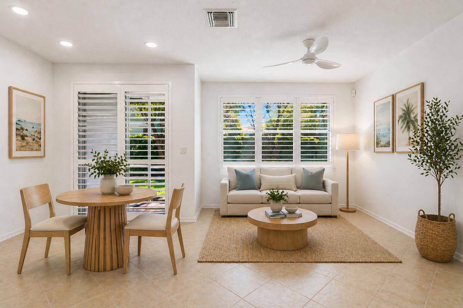
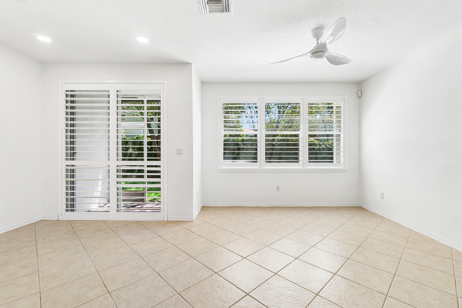
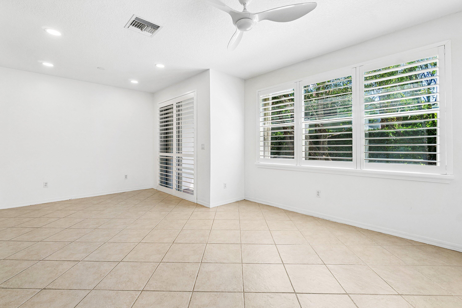
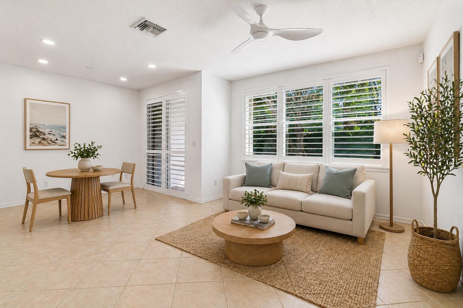
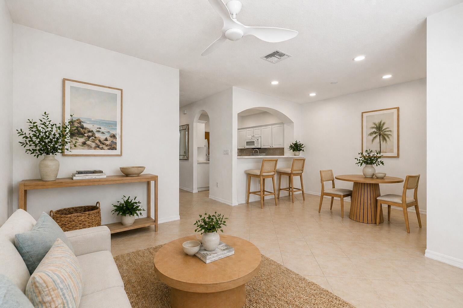
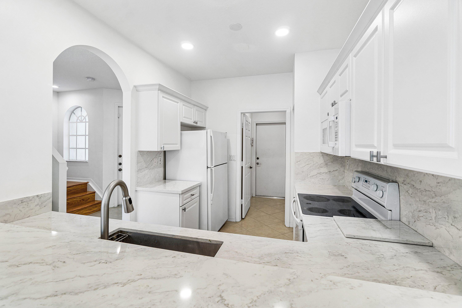
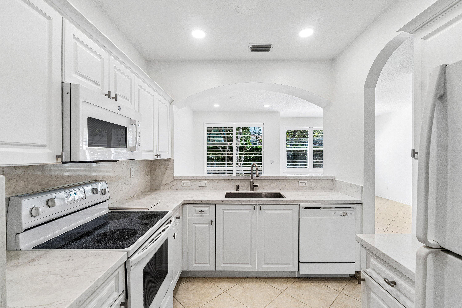
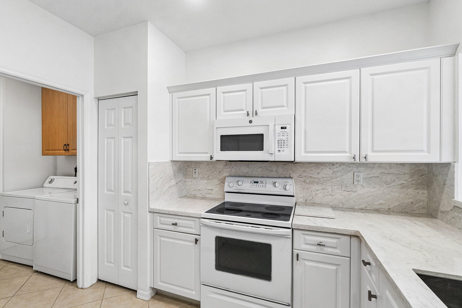
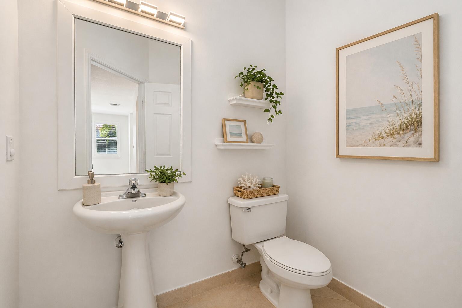
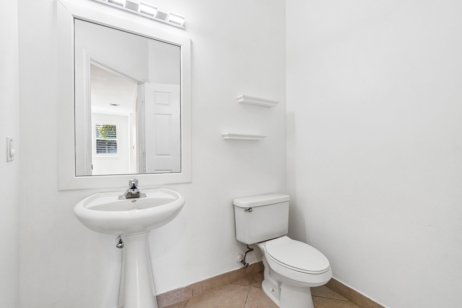
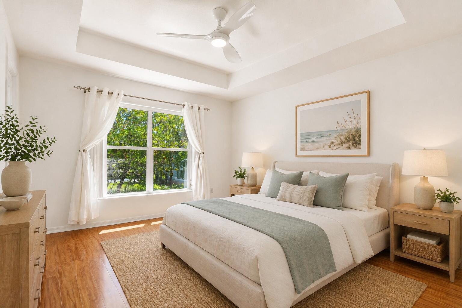
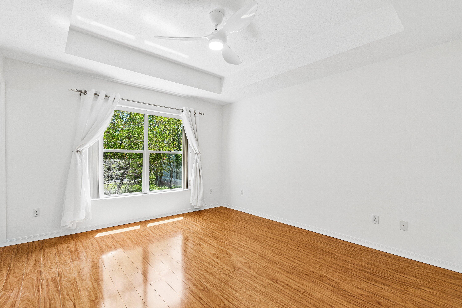
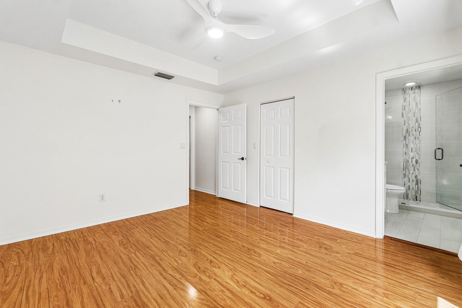
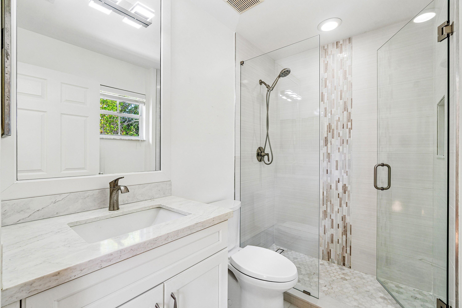
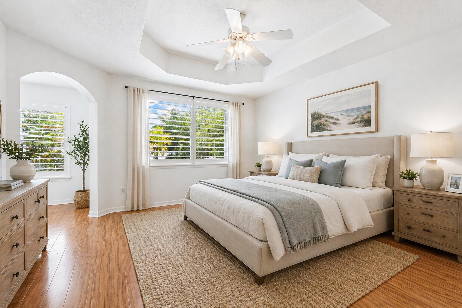
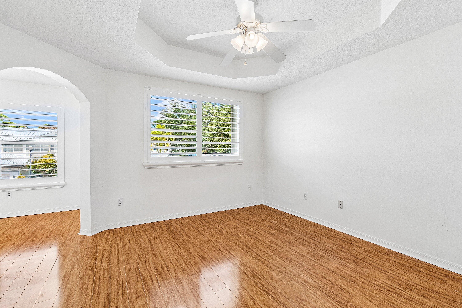
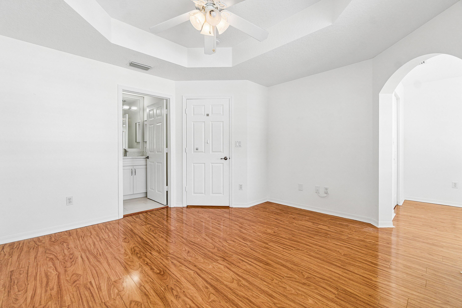
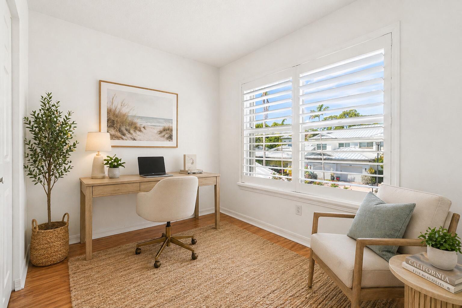
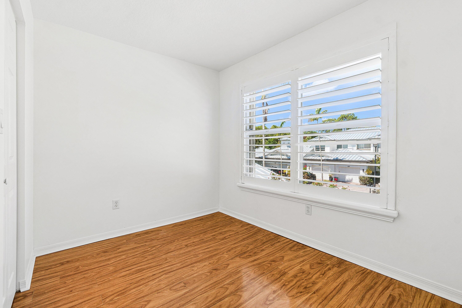
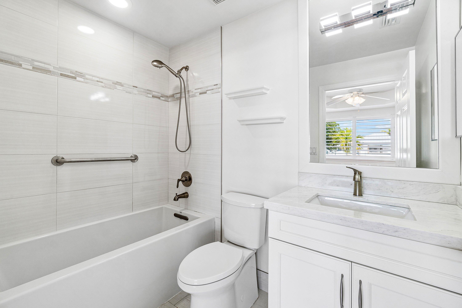
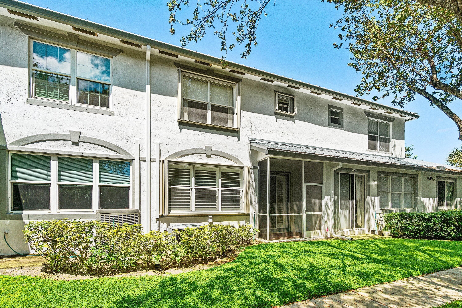
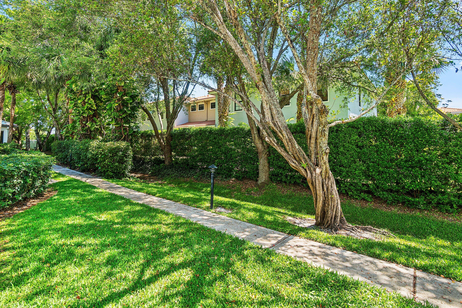
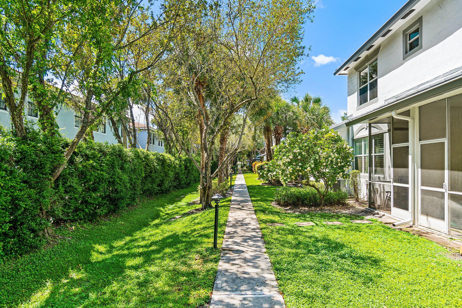
2 bedroom + den, 2.5 bath townhome for annual rent in one of the best corridors in Delray Beach. Located near A-rated schools and just minutes to Atlantic Avenue, the beach, and major roadways. Walkable to Sprouts Market, Retro Fitness, dining, and shopping. Functional layout with half bath downstairs, spacious living area, and both bedrooms upstairs with ensuite baths. Primary suite features a den or office, perfect for work from home or flex space. Beautifully updated and move-in ready. Ideal for anyone looking for a low-maintenance rental in a prime Delray Beach location.

Share Property

Location

139 Coconut Key Lane, Delray Beach, FL 33484

Status

Leased

Date Leased

June 15, 2026
Rachel  Williams

Rachel Williams

Property Amenities

Interior
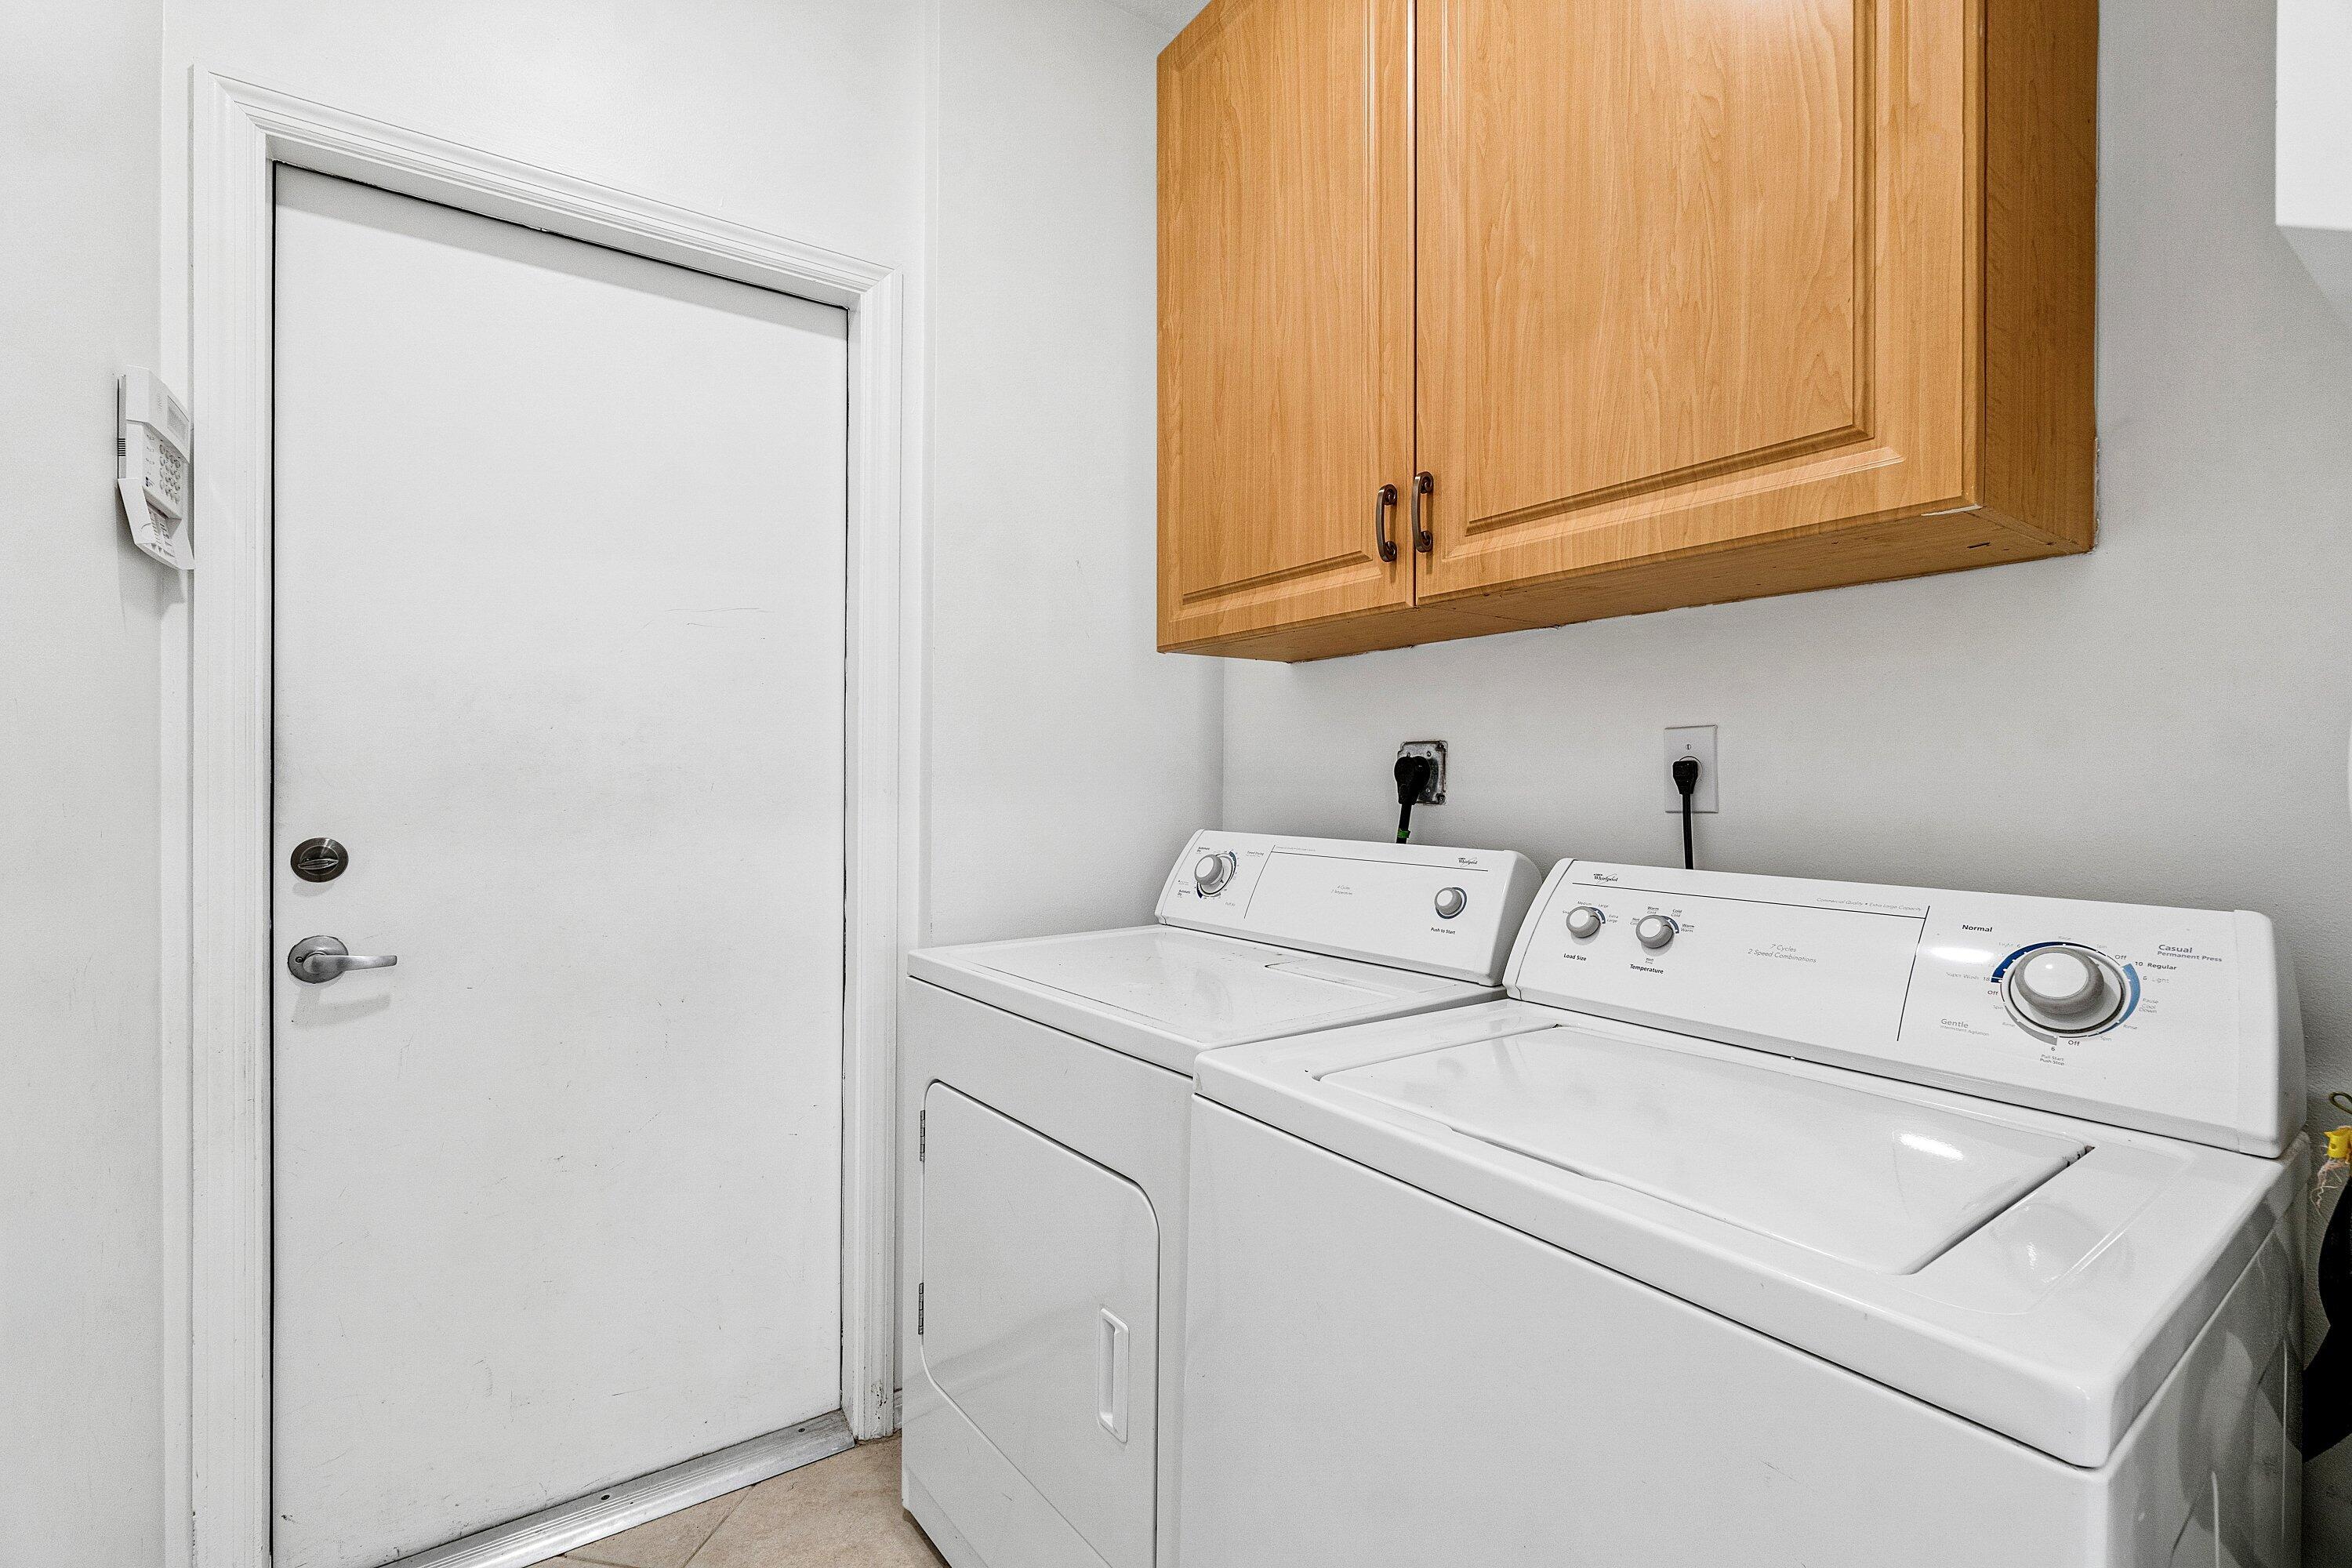
Laundry room Electric Dryer Hookup, Inside, In Kitchen, Lower Level, Laundry Room
Appliances Dryer, Dishwasher, Electric Range, Electric Water Heater, Microwave, Range, Refrigerator, Water Heater, Washer
Flooring Tile, Wood
Total Bedrooms: 3
Half Bathrooms: 1
Full Bathrooms: 2
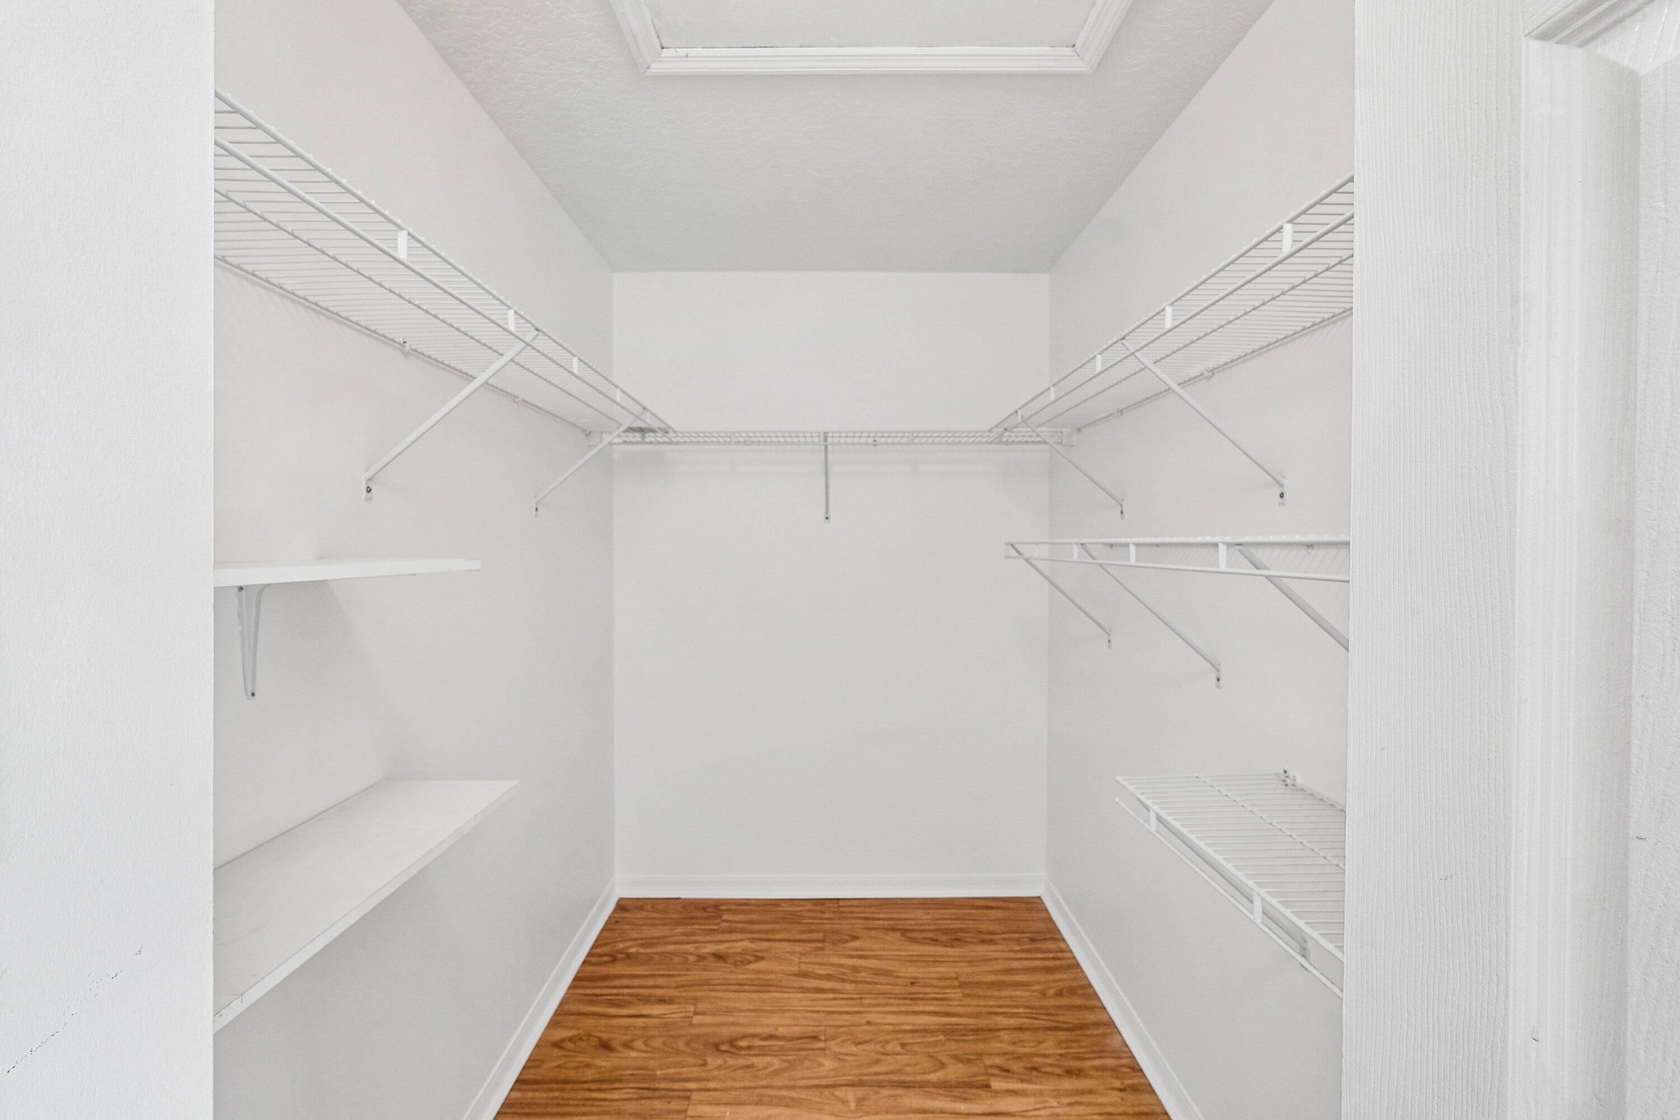
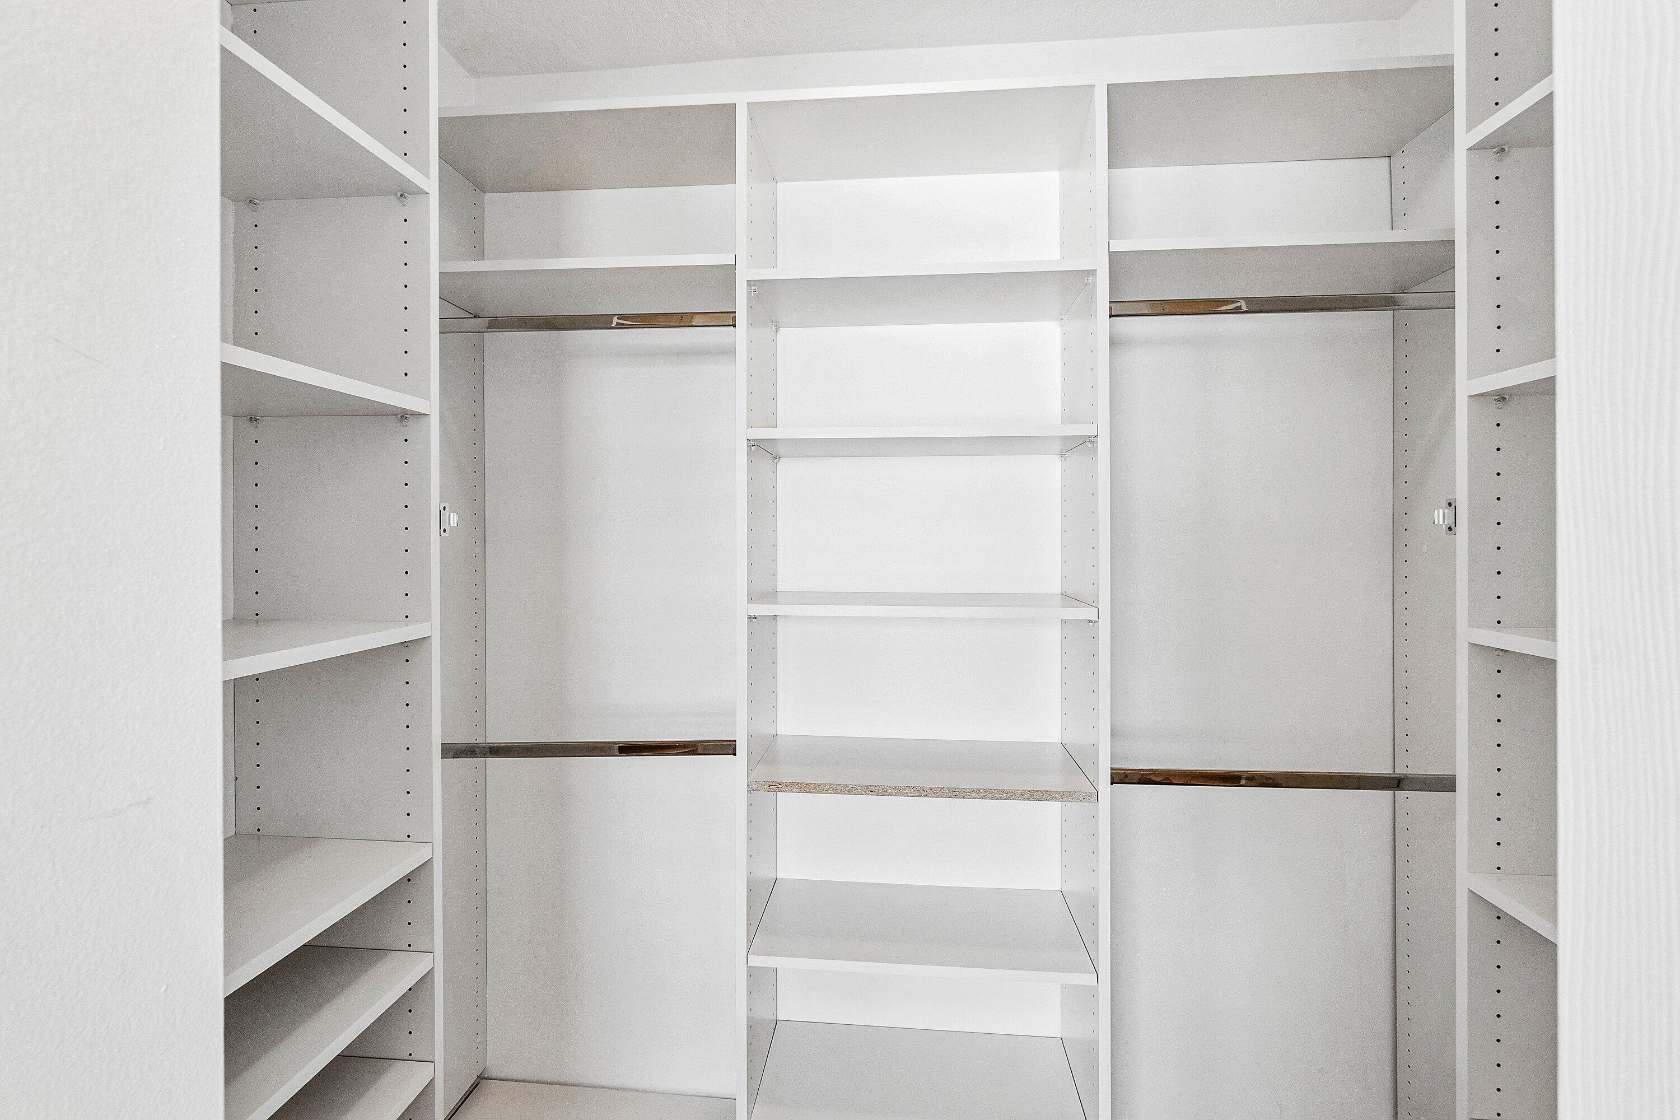
Other Interior Features Breakfast Bar, Breakfast Area, Entrance Foyer, Living/Dining Room, Multiple Primary Suites, Pantry, Split Bedrooms, Tub Shower, Walk-In Closet(s)
Area & Lot
Total area 1,602 Sq.Ft.
Lot Area 1,306.8 Sq.Ft.
Living area 1,222 Sq.Ft.
MLS® ID B26021939
Year Built 2002
High School Spanish River
Middle School Carver Community
Elementary School Orchard View
Water Frontage None
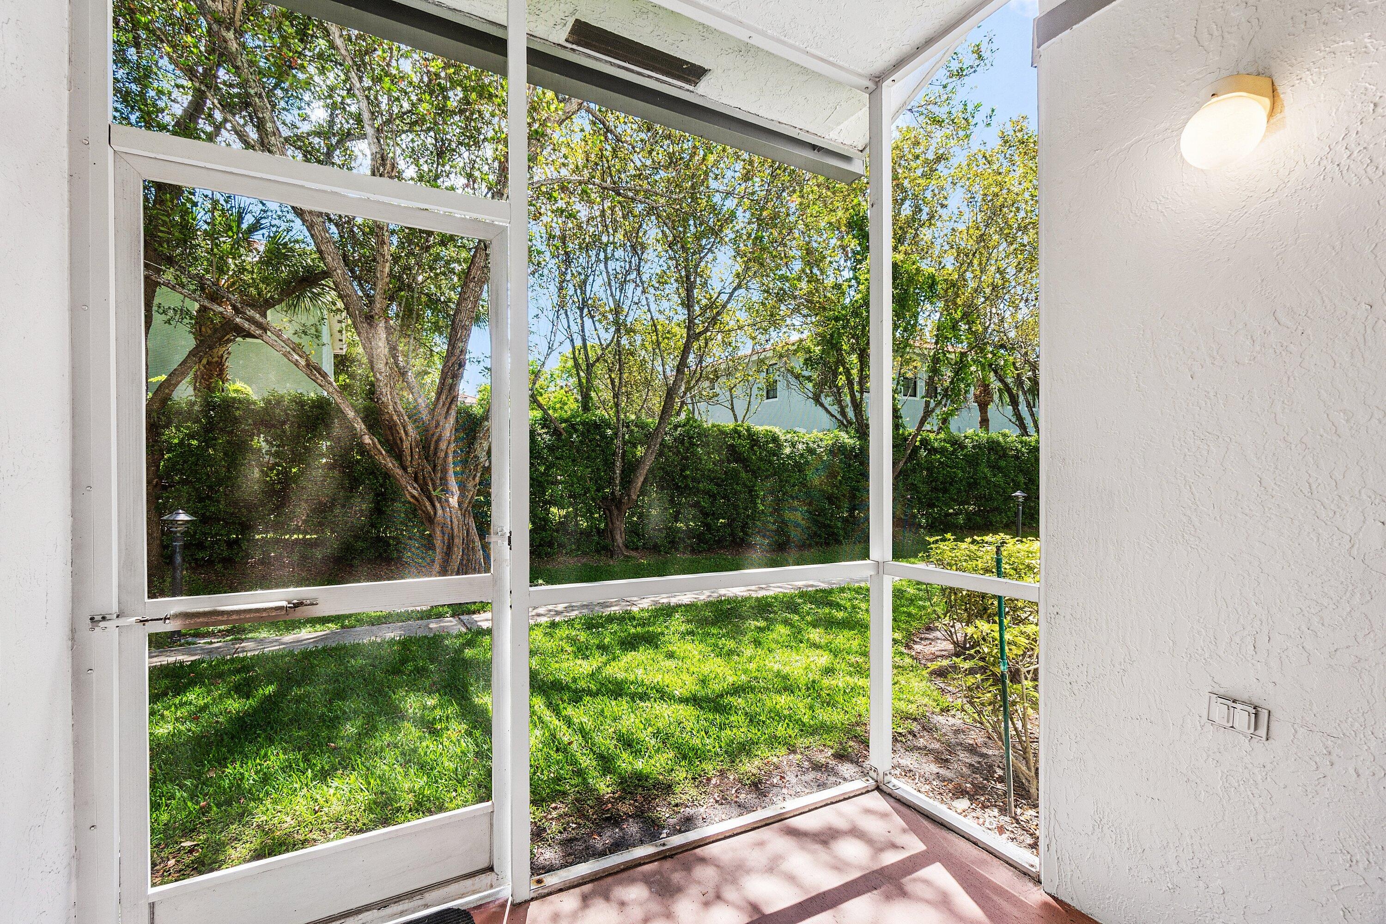
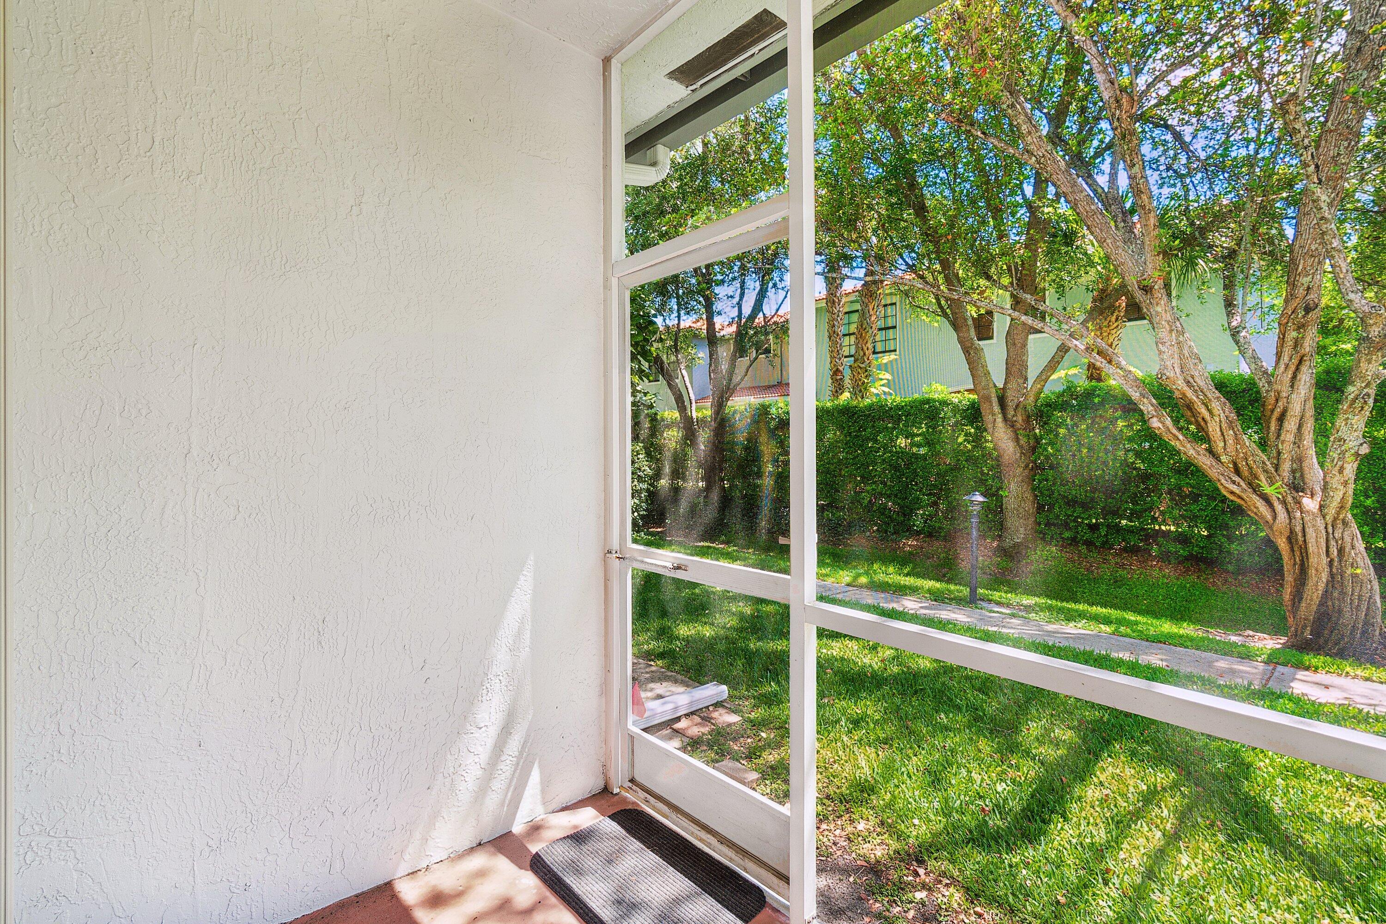
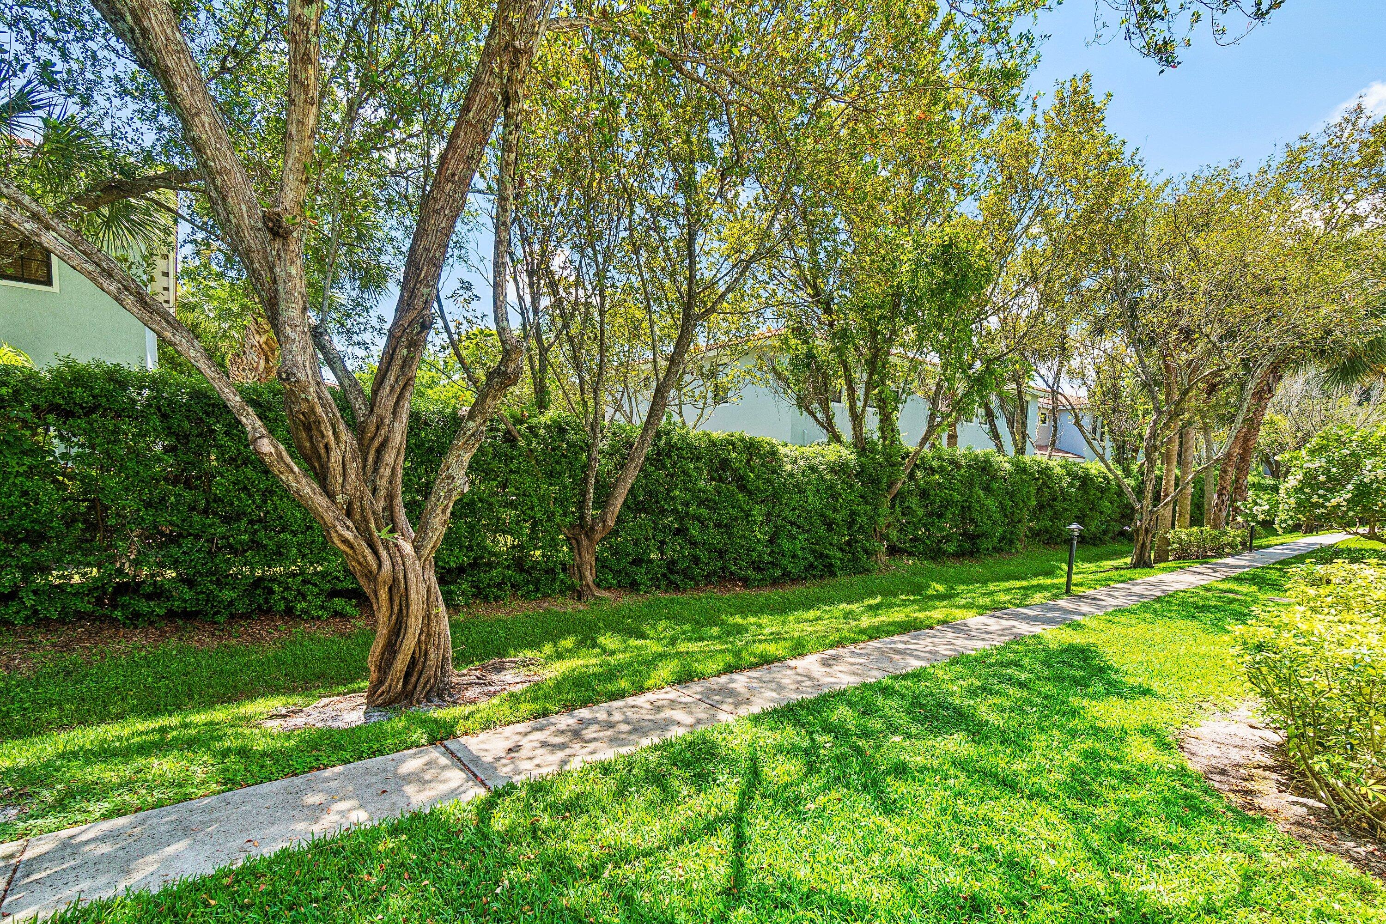
View Description Garden
Type Residential
Status Leased
Date Leased June 15, 2026
Exterior
Stories 2
Pool Association
Air conditioning Central Air, Ceiling Fan(s), Electric
Heat type Central, Electric
Disability Features None
Garage Space 1.0
Security Features Security System, Gated Community, Smoke Detector(s)
Sewer Public Sewer
Other Exterior Features Awning(s), Outdoor Living Area
Parking Attached, Driveway, Garage, Garage Door Opener
Lot Features Sprinklers Automatic, 1/4 Acre
Roof Metal
Utilities Sewer Available, Water Available
Finance
Lease Price $3,000/mo

360 Virtual Tour

Take a tour of this property

Experience the Difference

With a focus on personalized attention and delivering real results, we go above and beyond to ensure your real estate experience is nothing short of extraordinary. Experience real estate the way it should be – with Alex Platt.